
Who we help
Visualisation and drafting support for architects
Small and mid-sized practices use us as the visualisation and drafting team they do not have in-house: CGIs for client sign-off and planning, photomontages for design and access statements, and CAD drafting when the workload peaks.
Get a fixed-price quote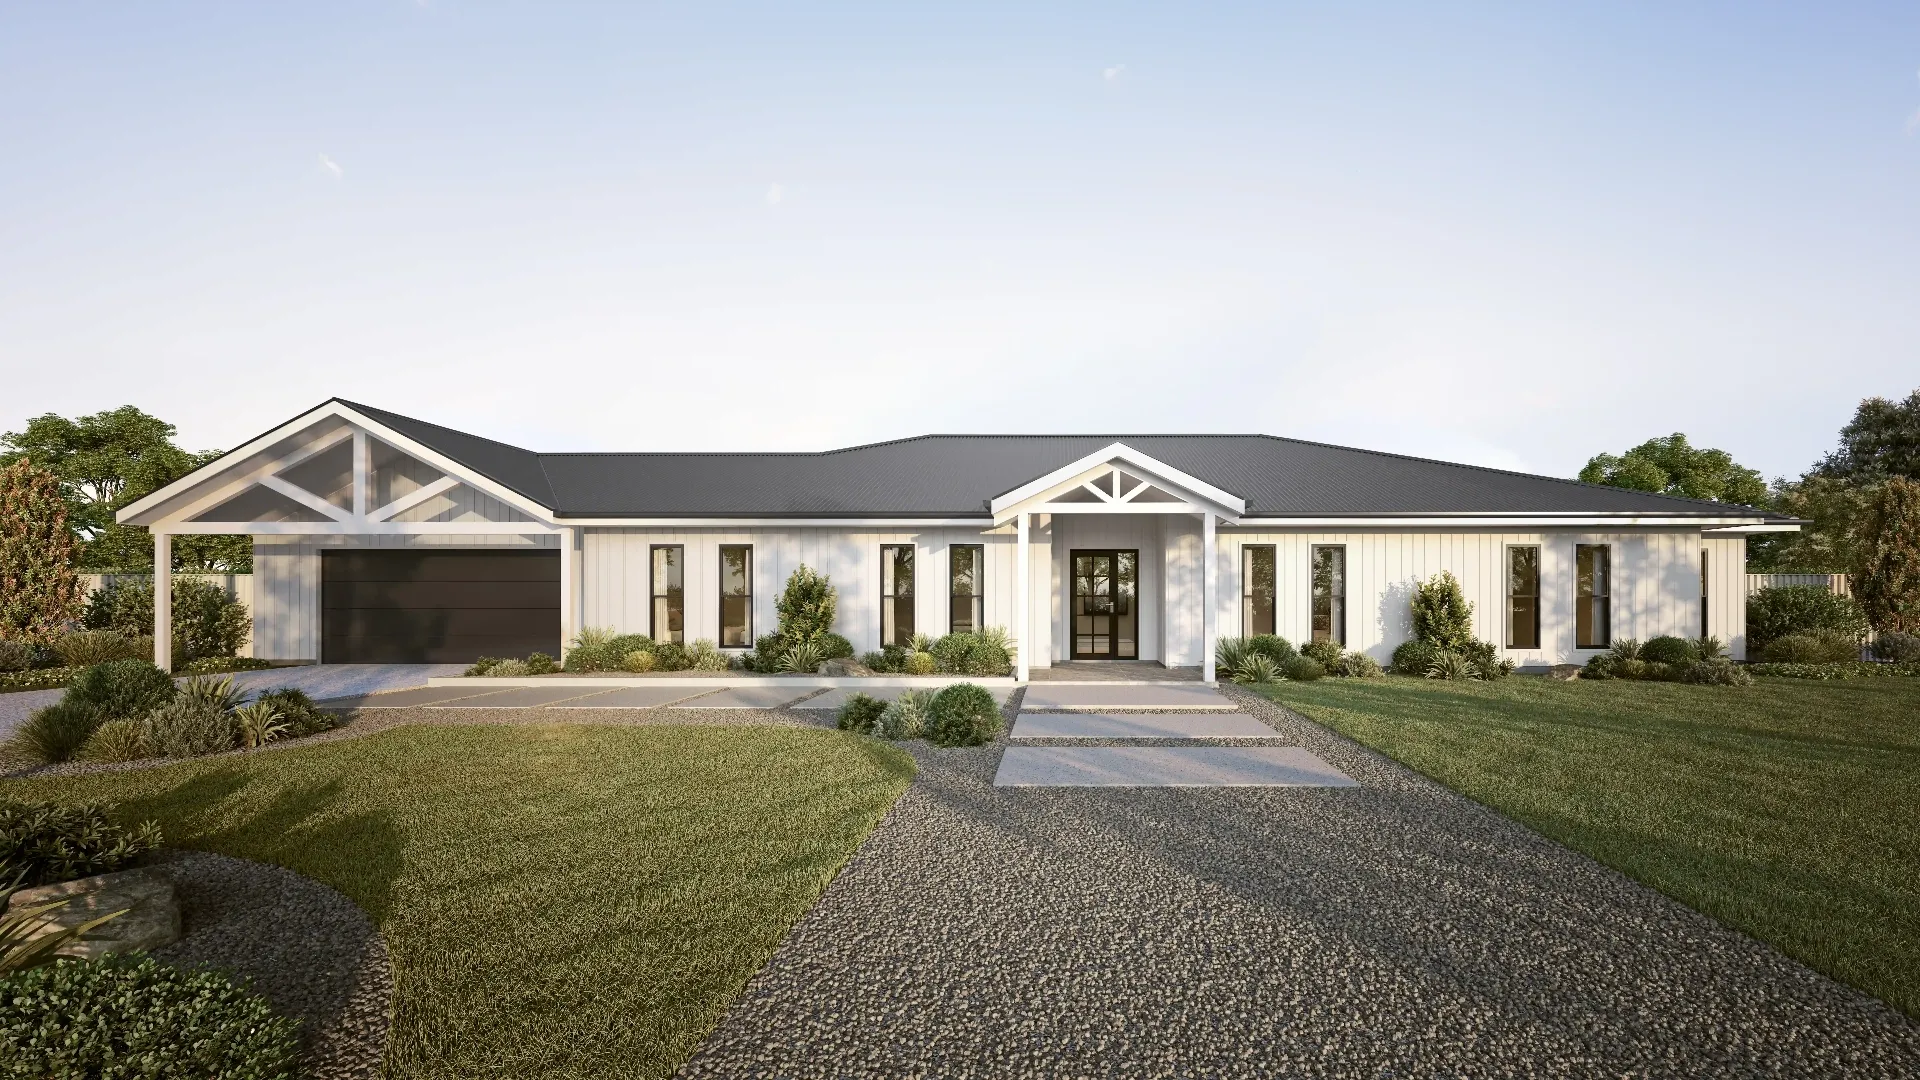
What we solve
Clients who cannot read drawings
Most private clients approve a design only when they can see it. A CGI of the proposed extension or new house shortens the sign-off and reduces late changes.
Planning committees and neighbours
A photomontage of the proposal in the real street answers "what will it look like from my house?" before it becomes an objection.
Drafting peaks
Mark-ups sent at 5pm are drawn overnight UK time, so a planning deadline does not mean hiring for a month.
Services for architects & designers
Questions we are asked
Will you work under our name?
Yes. Many practices present our CGIs and drawings as their own, on their title blocks and templates. We do not contact your clients.
Do you take models straight from Revit or ArchiCAD?
Yes. A model you have already built is the quickest starting point for a CGI, because the geometry is done.