
Drafting & CAD
Location plans, block plans and site plans
Almost every planning application needs a location plan, and most need a block plan as well. We draw them to the scales planning authorities ask for, with the application site edged in red, and produce coloured site plans for sales and marketing.
- Price
- Fixed price, quoted within one working day
- Turnaround
- 1 to 2 working days
About Ordnance Survey maps
UK location and block plans are drawn on an Ordnance Survey base map, which is licensed. Buy the map for your site from an approved OS plan supplier (it costs a few pounds) and send us the file; we then draw your site boundary and proposal on it and include the licence number, as planning authorities require.
Marketing site plans
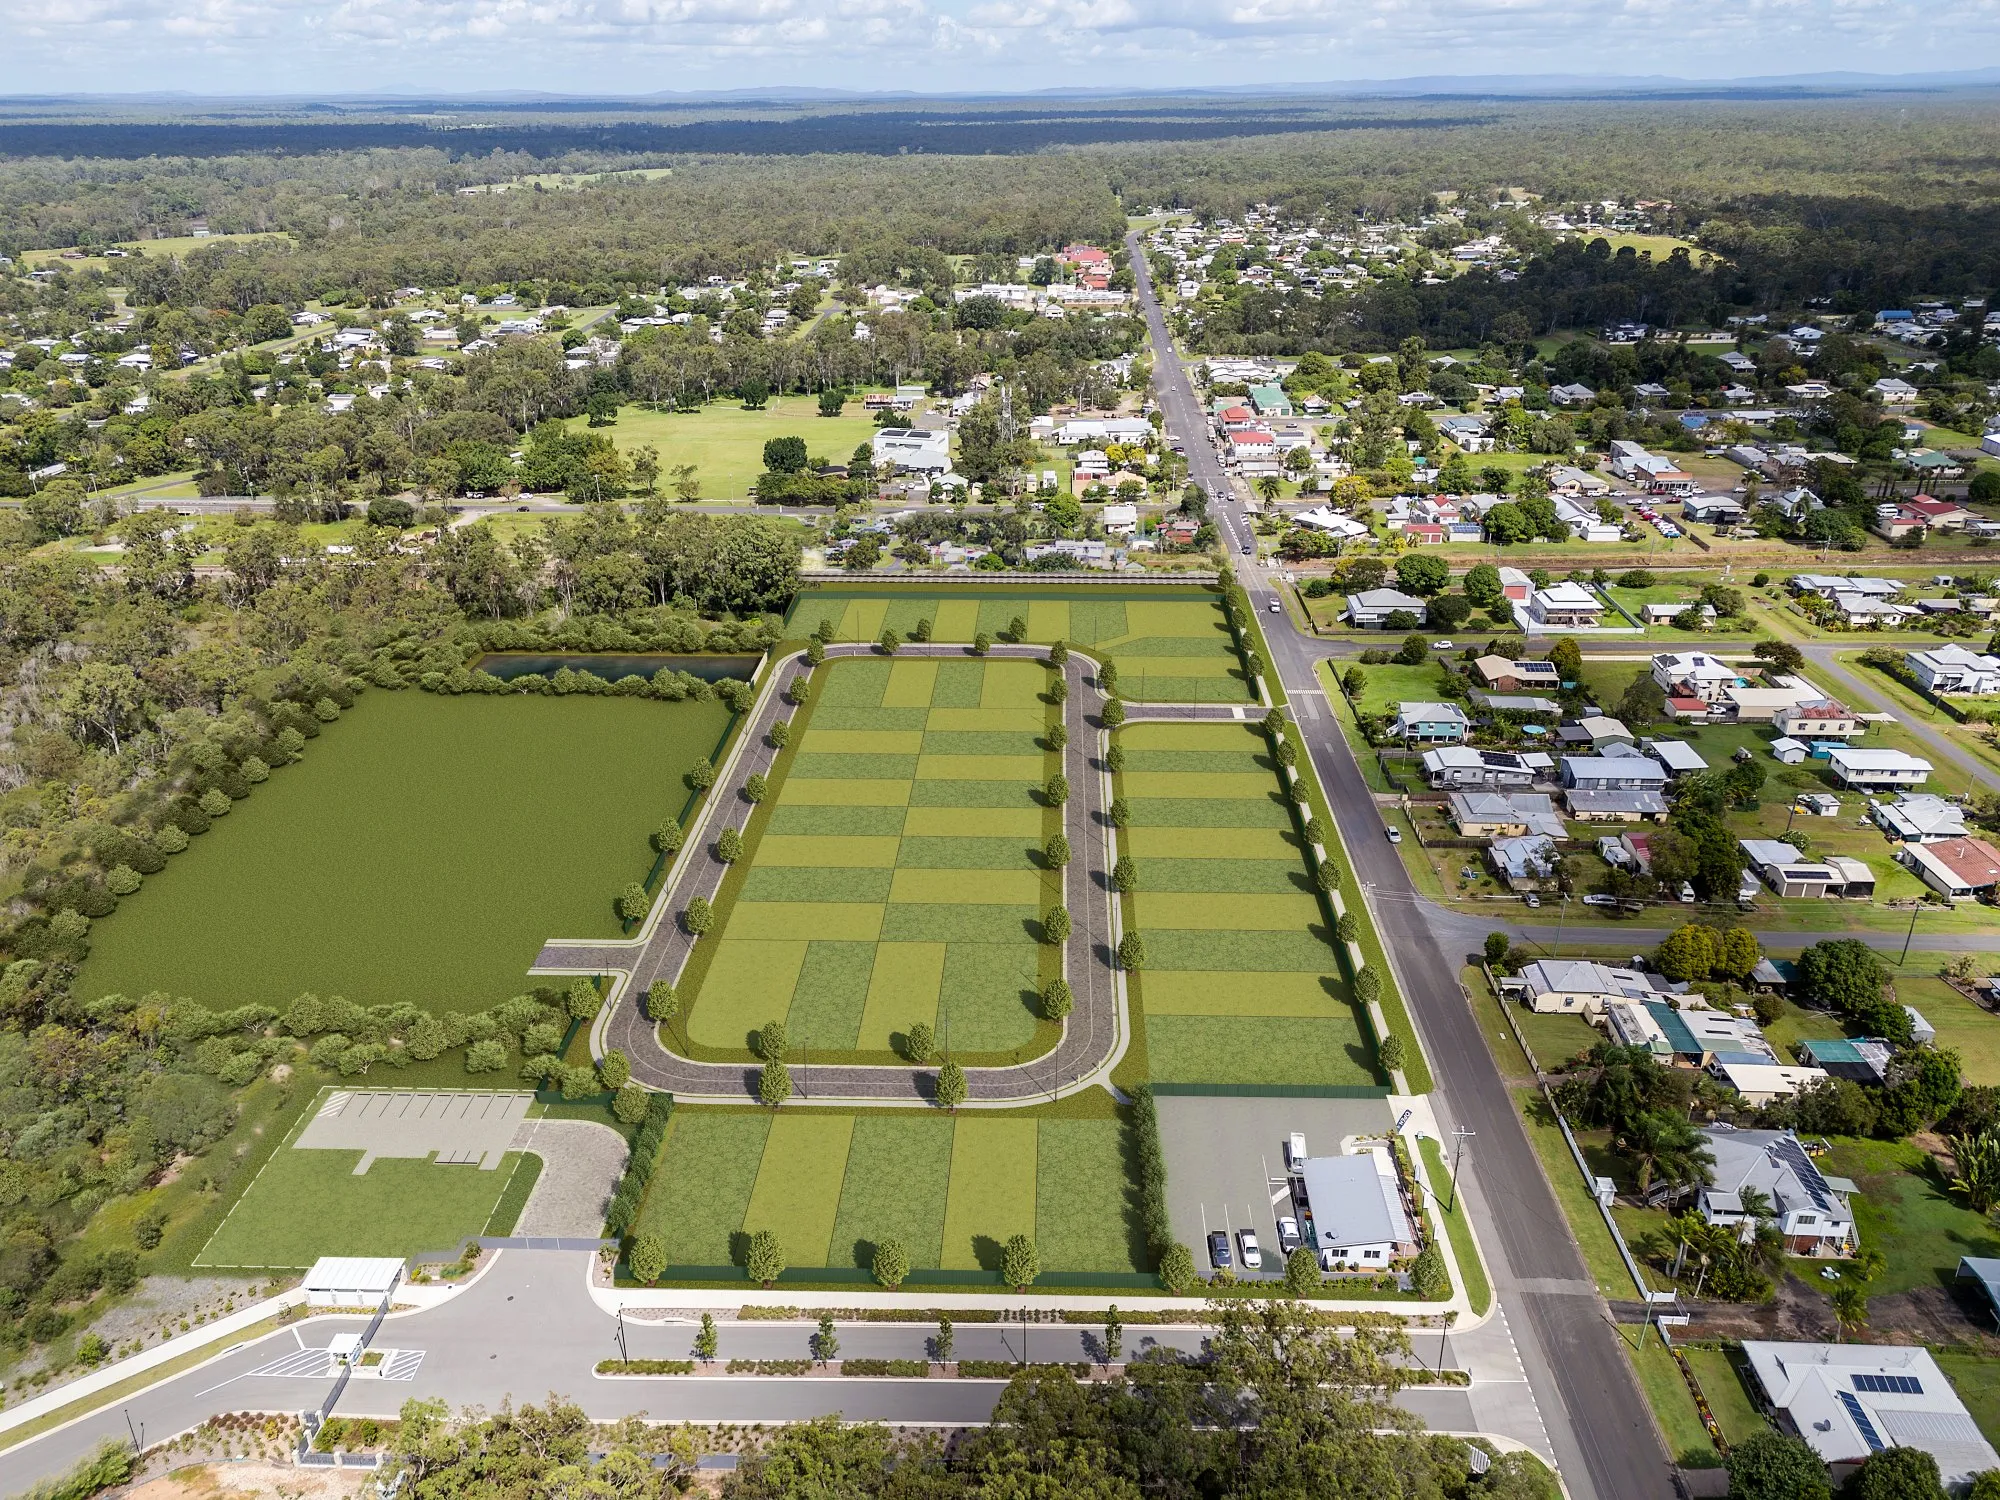
For developments, we also produce coloured, landscaped site plans with plot numbers, house types and parking: the plan buyers use to choose a plot.
Questions we are asked
What scale does my location plan need to be?
Usually 1:1250 or 1:2500, showing the site in relation to surrounding roads and buildings, with the site edged in red. Your local planning authority's validation checklist confirms its own requirements.
Can you supply the Ordnance Survey map?
The map has to be licensed to you, so you buy it from an OS plan supplier and send it to us. We draw everything else.
Related services
- Drafting & CAD drawingsCAD drafting for UK designers and builders: plans, elevations, sections and planning drawing sets drawn from your sketches or mark-ups..
- Planning photomontagesPhotomontages for UK planning applications: your proposal placed into real site photographs, with before and after views for design and access statements..
- Property development CGIProperty CGIs for UK developers: aerials, street scenes, plot views and interiors for off-plan sales, planning and funding.