
3D visualisation & CGI
3D rendering services for UK projects
Send us your drawings and we turn them into photoreal CGIs you can put in a planning pack, a sales brochure or a Rightmove listing. One studio for exteriors, interiors, aerials and animations, priced per image and agreed before we start.
- Price
- From £245 per image, excl. VAT
- Turnaround
- First draft in 3 to 5 working days for most single images
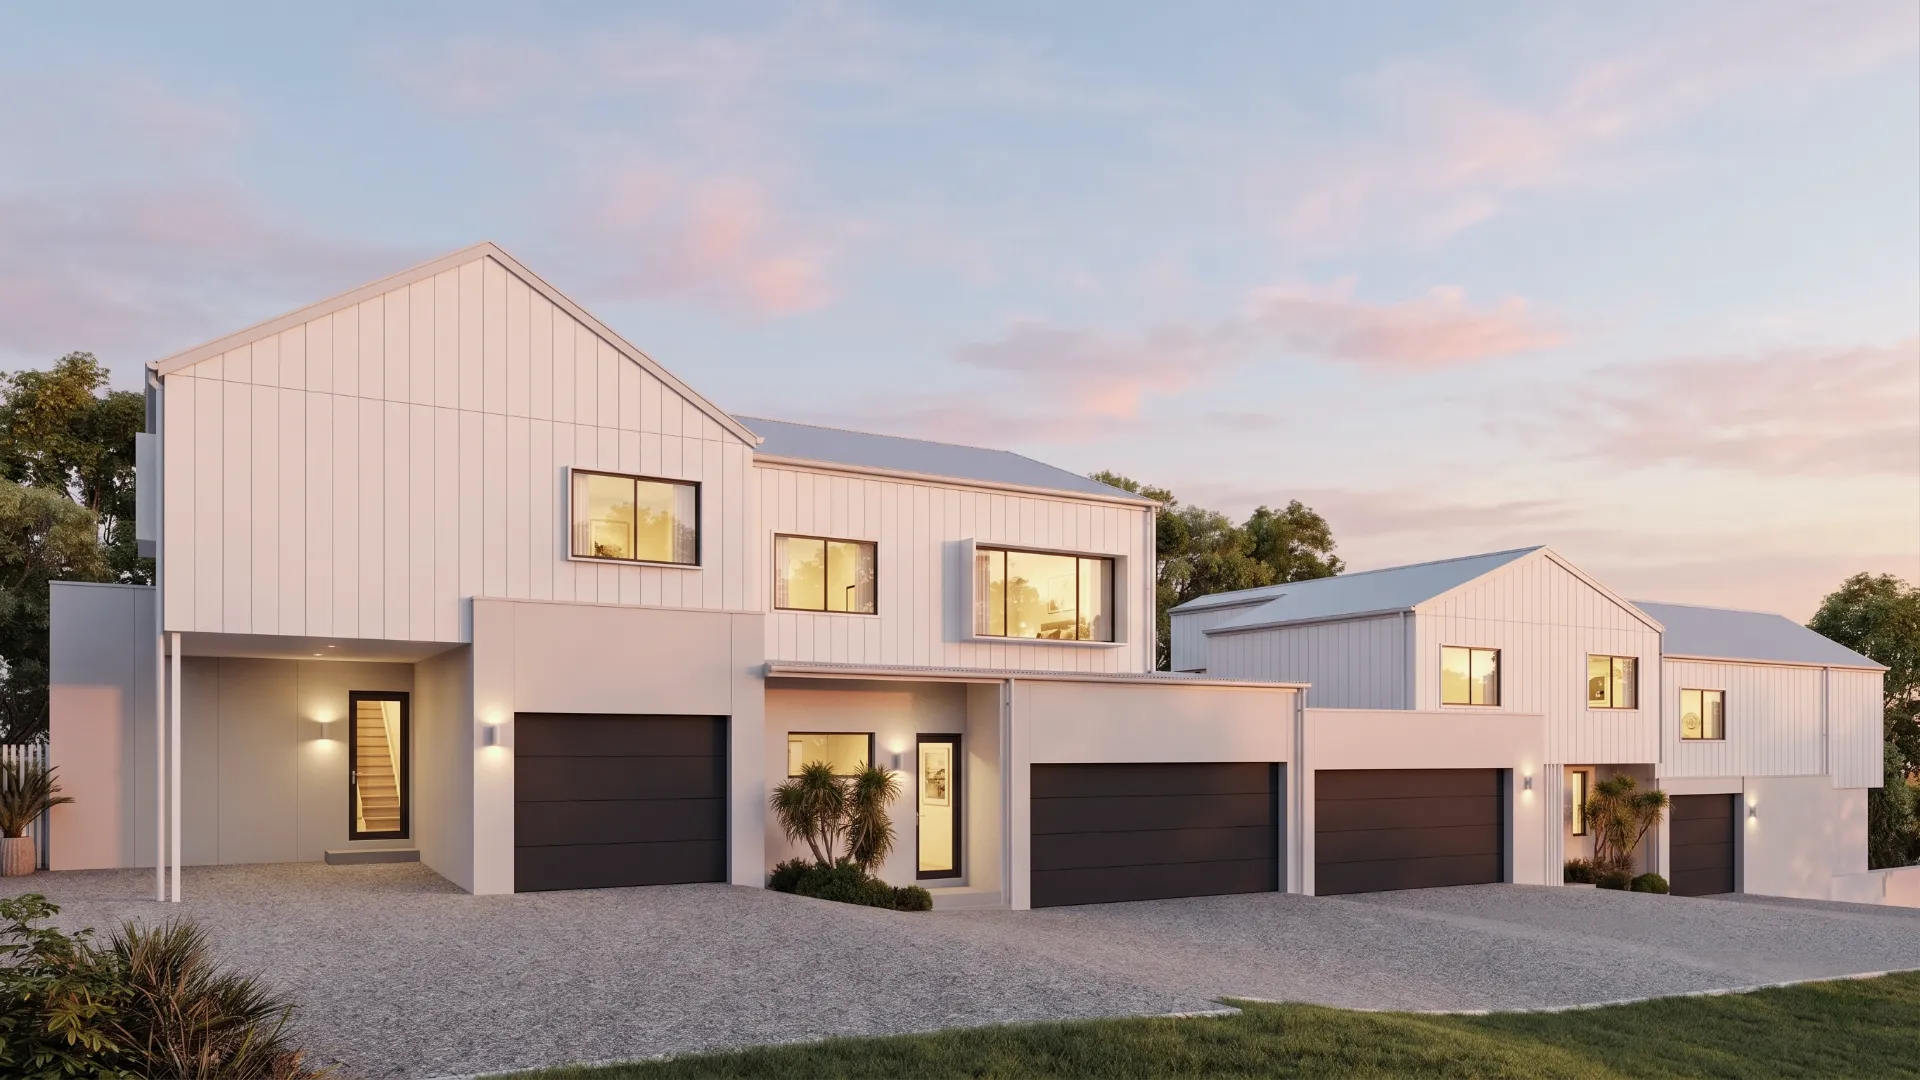
What we render
- Exterior CGIs of houses, extensions, terraces and apartment blocks
- Interior CGIs of kitchens, living spaces, bathrooms and show-home rooms
- Aerial and masterplan views of whole developments
- Street scenes that show a scheme in context
- Animations and fly-throughs
- 3D floor plans for sales and lettings
Why UK clients use an Australian studio
Most of our UK work arrives at the end of a British working day. Because our studio is in Australia, we are working on it while you sleep, and the first draft is usually waiting for you the next morning or within a few days. You review on screen, mark up changes, and we turn them round the same way.
Everything is done from your drawings and specification, so we never need to visit site. If a scheme has existing buildings or a street around it, send photos or a Google Street View link and we build the context from those.
How pricing works
Each image is priced up front from the drawings: the size of the building, how much surrounding context is needed and how many views you want. You get one fixed figure before work starts, with no deposit for registered businesses. Extra views of a model we have already built cost less than the first.
Questions we are asked
What should I send to get a 3D render started?
Plans and elevations as PDF or DWG are enough for most houses. A 3D model (Revit, SketchUp, IFC) speeds things up. Add a finishes schedule, product links or a mood board if you have them; if not, we suggest finishes and you approve them at the clay stage.
How many changes are included?
You approve the camera angle on a clay model first, which is when most changes happen. Minor changes to the finished render, such as swapping a cladding colour or moving a tree, are part of the job. Design changes to the building itself are quoted separately before we do them.
Can the same model be used for more images later?
Yes. We keep your model, so extra views, a dusk version or an animation later on cost less than starting again.
Do you work with UK planning requirements?
We produce illustrative CGIs and photomontages for planning applications. Where a local planning authority asks for verified views (AVRs) to a set methodology, tell us at the quote stage so we can confirm what survey data is needed.
Related services
- Exterior architectural CGIExterior architectural CGIs for UK homes, extensions and developments, accurate to your drawings and materials, ready for planning or sales..
- Interior CGIPhotoreal interior CGIs for UK show homes, kitchen studios, interior designers and developers.
- Property development CGIProperty CGIs for UK developers: aerials, street scenes, plot views and interiors for off-plan sales, planning and funding.
- Architectural animationArchitectural animations, fly-throughs and walk-through videos for UK developers and agents.