
Drafting & CAD
PDF and paper plans to CAD
Old paper plans, scanned drawings and flattened PDFs are hard to work with. We redraw them as clean, layered CAD files at true scale, so you can design an extension, a refurbishment or a fit-out on top of them.
- Price
- Fixed price, quoted within one working day
- Turnaround
- 2 to 3 working days for most house sets
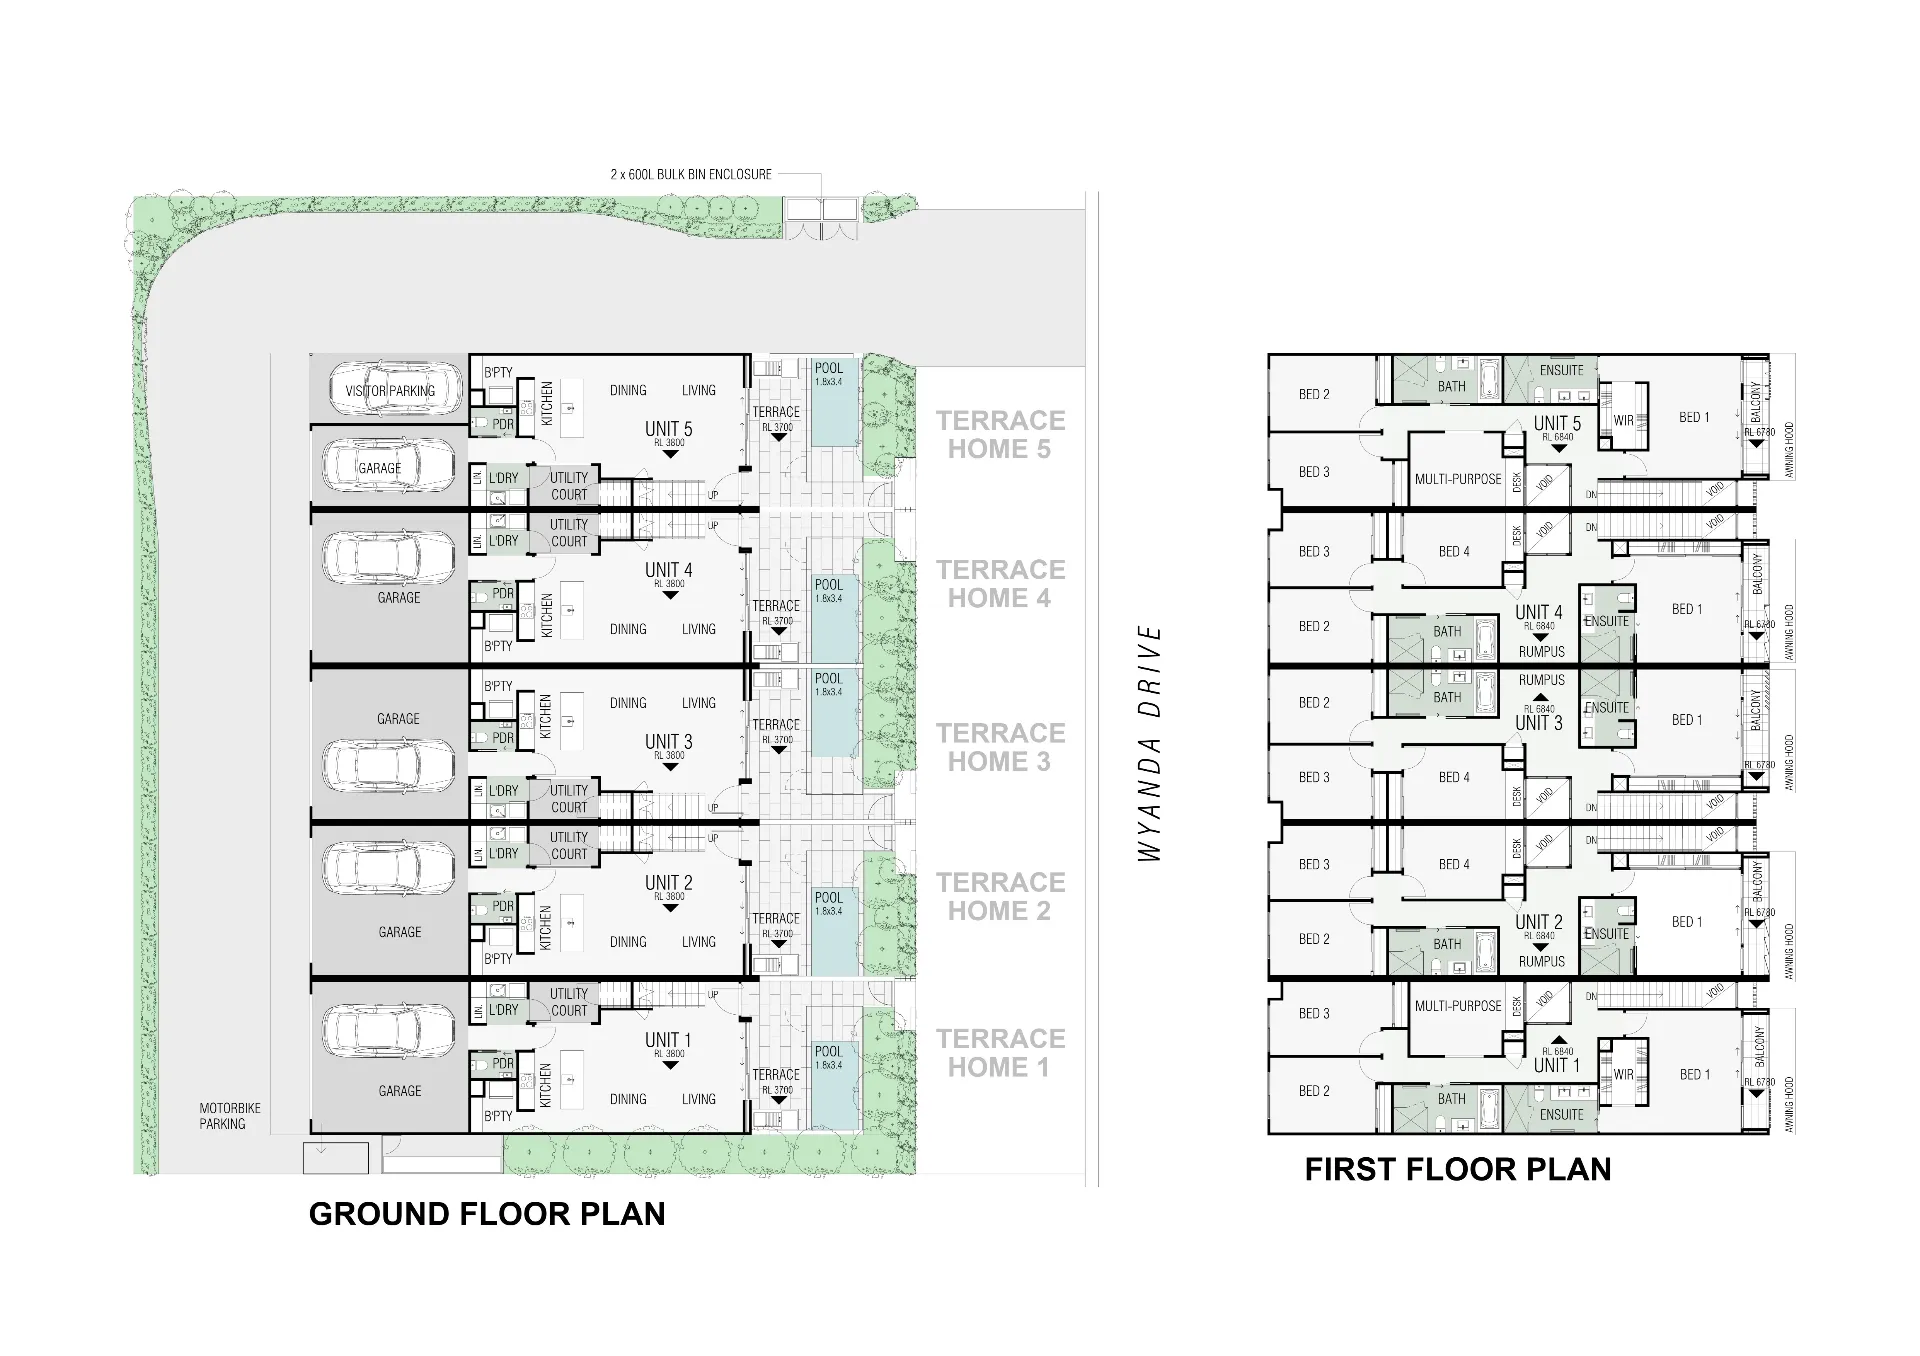
Redrawing, not tracing
Automatic PDF converters produce thousands of broken lines that nobody can edit. We redraw the drawing properly, using the written dimensions to set the scale, so walls are walls and doors are blocks. Where an old drawing is unclear or its dimensions do not add up, we mark the area and tell you, rather than guessing.
Typical jobs
- Council archive plans of older houses before an extension
- Original drawings of commercial buildings before a fit-out
- Hand-drawn plans from a client
- Drawings from a practice that no longer has the CAD files
Questions we are asked
Will the CAD file be accurate?
It will be as accurate as the source drawing. Old drawings are not always built as drawn, so for design work we recommend checking key dimensions on site.
Can you convert to Revit instead of AutoCAD?
Yes. We can redraw in 2D CAD or build a Revit model from the old drawings.
Related services
- Drafting & CAD drawingsCAD drafting for UK designers and builders: plans, elevations, sections and planning drawing sets drawn from your sketches or mark-ups..
- 3D modelling & BIMRevit, SketchUp and AutoCAD 3D modelling for UK architects, contractors and manufacturers.
- 3D & 2D floor plans3D floor plans and coloured 2D marketing floor plans for UK estate agents and developers, drawn from your plans or a sketch in 1 to 2 working days..