
Shop drawings
Cladding and rainscreen shop drawings
We draw panel layouts, setting-out and junction details for rainscreen and cladding packages, so your factory can cut and your fixers can install without guessing. Fibre cement, metal, terracotta, high-pressure laminate and timber systems, drawn to the manufacturer's details.
- Price
- Fixed price, quoted within one working day
- Turnaround
- 2 to 4 working days per elevation package
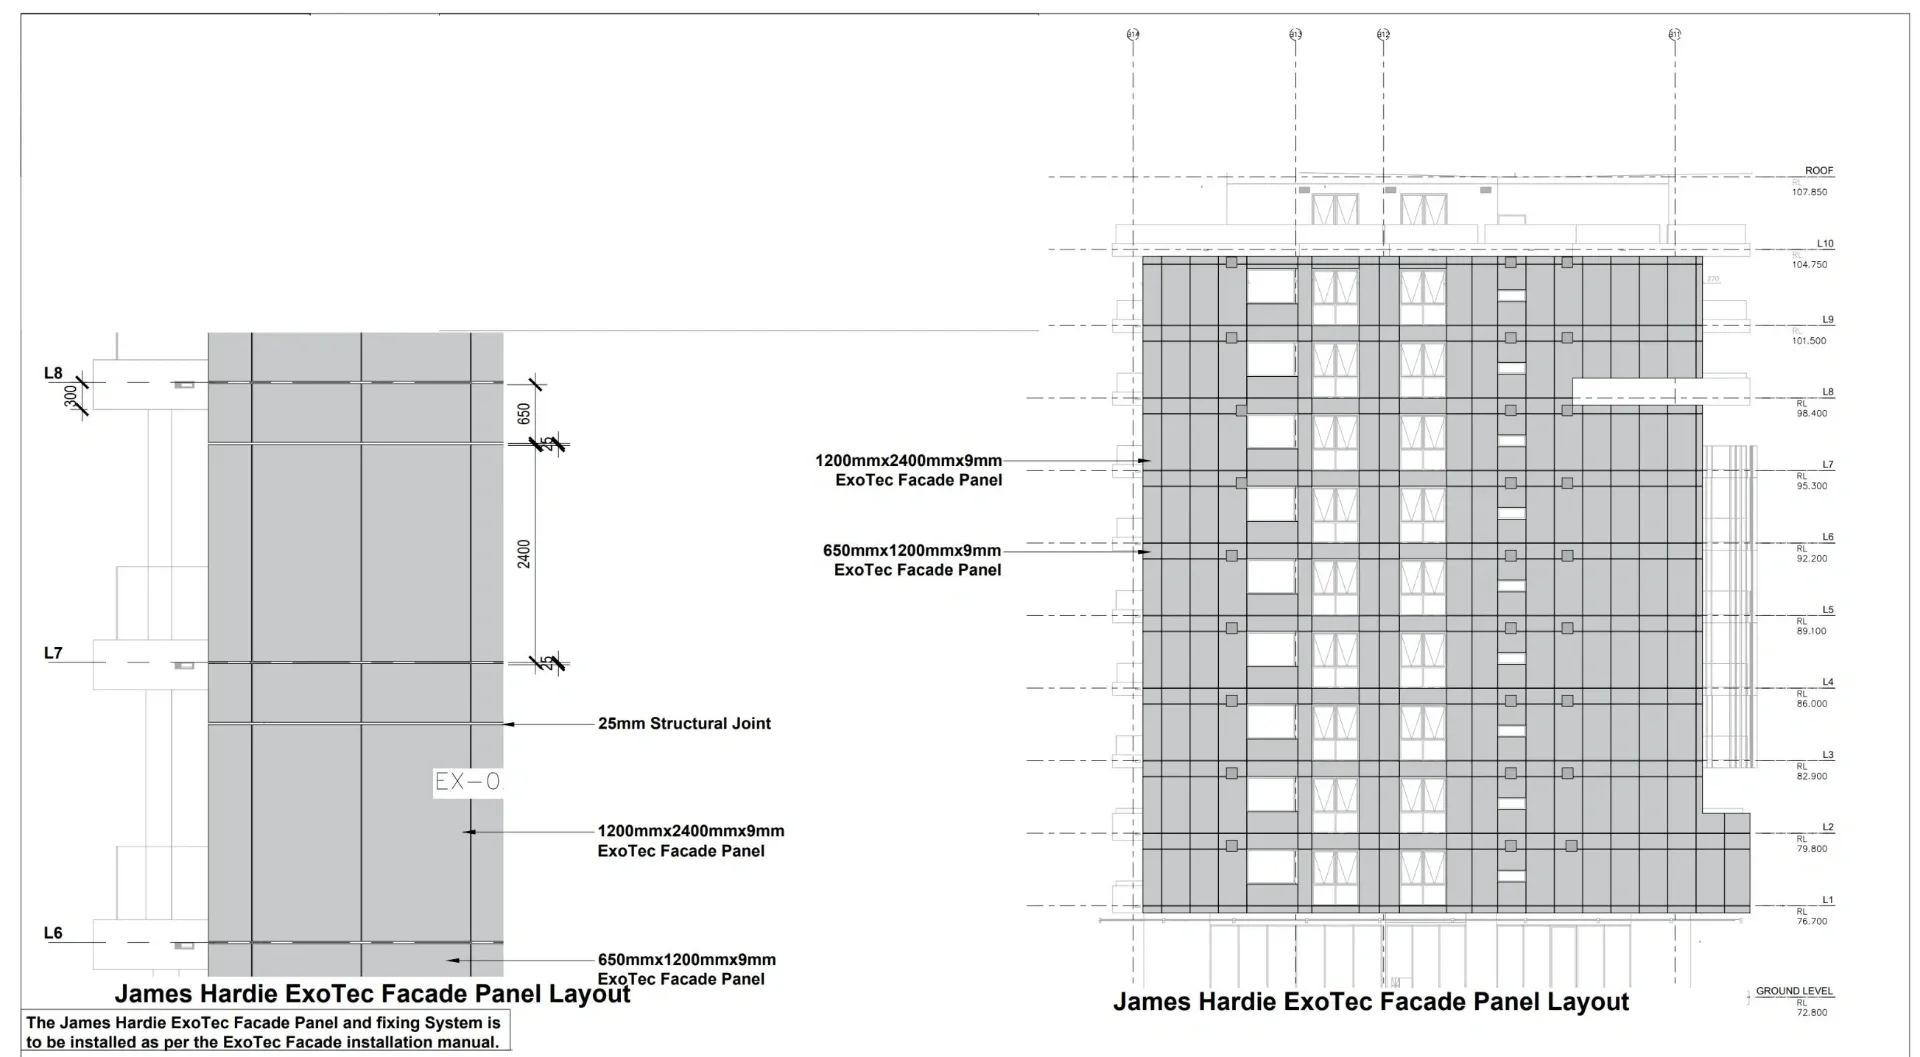
Systems we draw
- Fibre cement and through-coloured boards
- Aluminium and other non-combustible metal panels
- Terracotta and ceramic rainscreen
- High-pressure laminate and timber where permitted
- Brick slip and other facade systems
Fire safety and regulations
Cladding on residential buildings in the UK is tightly regulated, especially on relevant buildings over 18 metres, where only materials meeting the combustibility requirements are permitted. We draw what the design and fire strategy specify and mark cavity barrier and fire-stopping positions as instructed; the choice of compliant materials and the fire strategy remain the responsibility of the designer and the principal designer.
Questions we are asked
Do you choose the cladding system?
No. The system is chosen by the designer to meet the regulations and the fire strategy. We draw the chosen system accurately to its manufacturer's details.
Can you produce panel cutting lists?
Yes. Every panel gets a reference and a size, and we produce a cutting schedule your factory or supplier can work from.
Do you include cavity barriers?
We show cavity barrier and fire-stopping positions as specified in the fire strategy and design drawings.
Related services
- Fabrication & shop drawingsFabrication and shop drawings for UK cladding, facade and joinery contractors: panel layouts, details and cutting lists drawn from the design..
- Cladding take-offsCladding and rainscreen take-offs for UK facade contractors and suppliers: panel areas, sub-frame, brackets, trims and fixings measured from the elevations..
- Product visualisationProduct CGIs, installation details and exploded views for UK building product manufacturers: cladding, windows, doors, roofing and modular systems..