
Shop drawings
Fabrication drawings and shop drawings
Shop drawings turn a designer's intent into something a factory can make and a site team can fix. We produce fabrication and installation drawings for cladding, facade and joinery contractors: panel layouts, setting-out, junction details and cutting lists, ready for the design team's approval.
- Price
- Fixed price, quoted within one working day
- Turnaround
- 2 to 4 working days for a typical elevation package
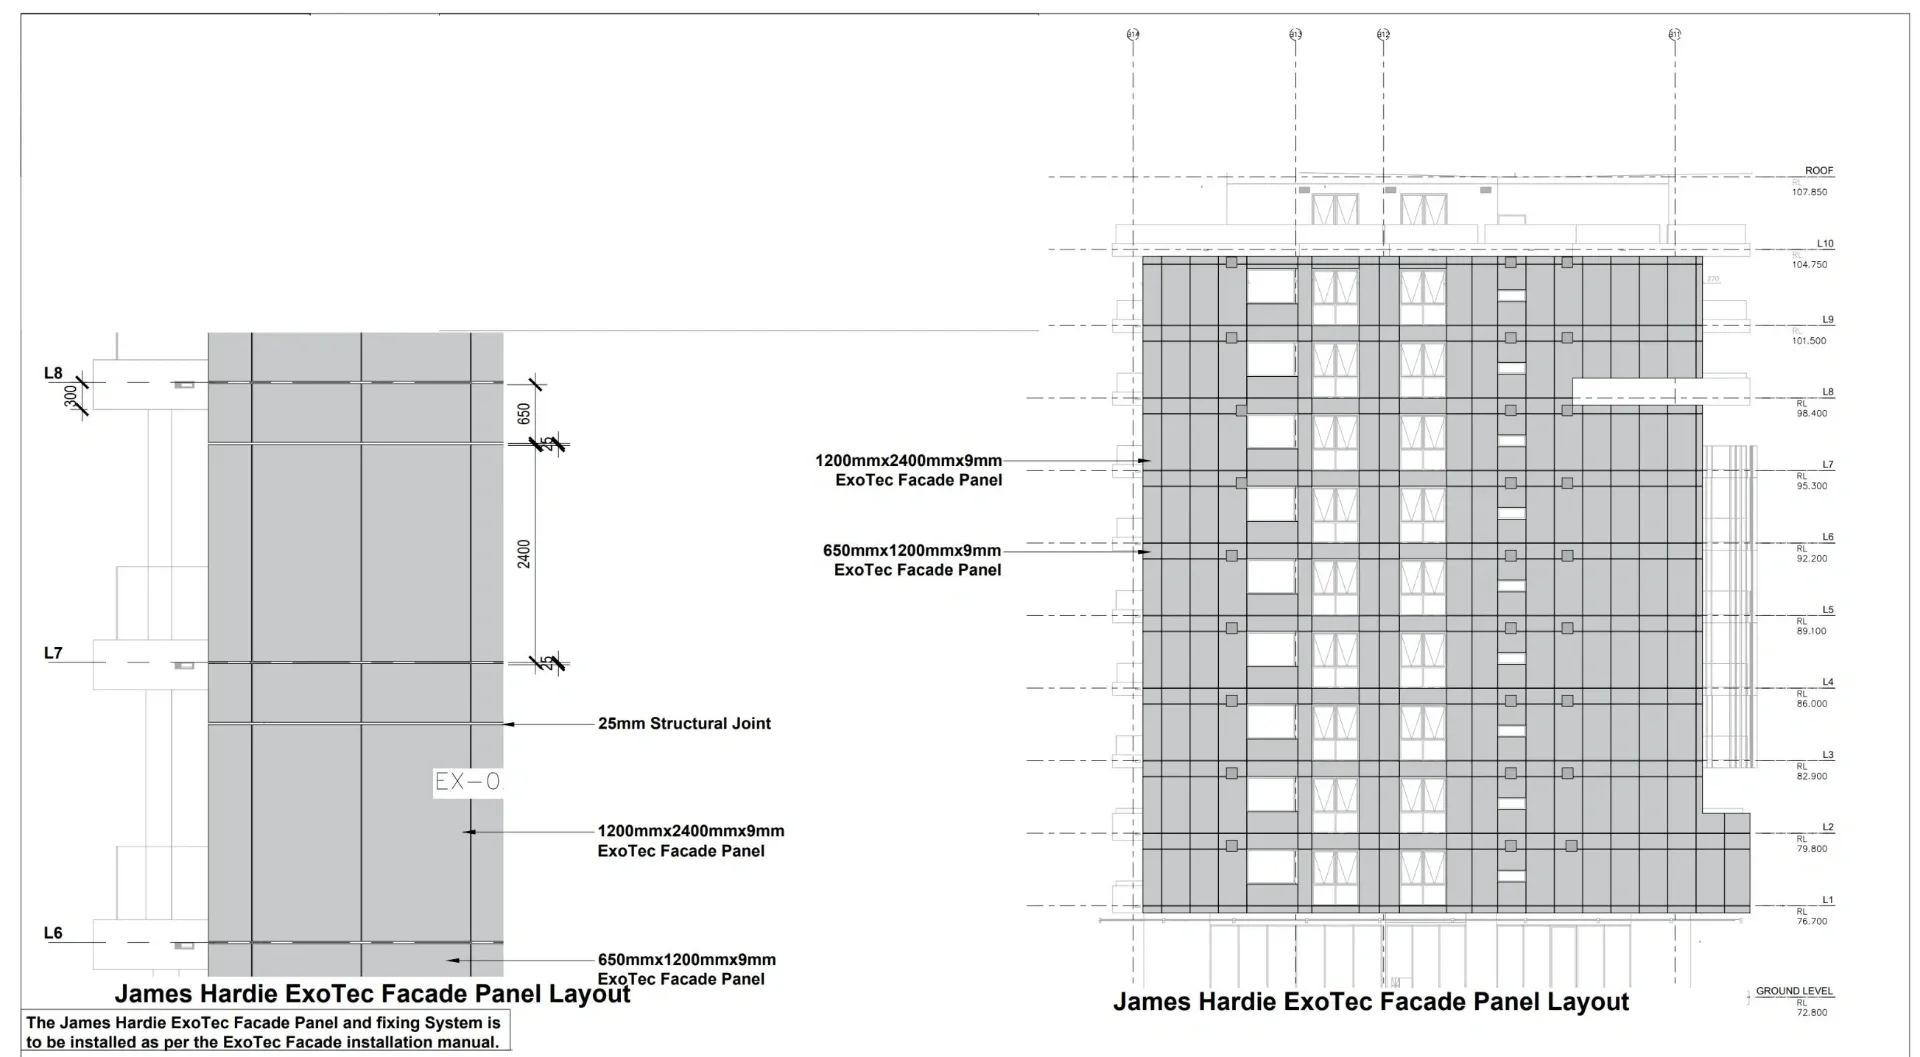
Shop drawings vs fabrication drawings
The terms overlap. Shop drawings are the contractor's drawings that show how a designed element will be made and installed; they go to the architect or engineer for approval. Fabrication drawings are the subset that the factory works from: exact sizes, cuts, holes and part numbers. We produce both, so the approval set and the factory set come from the same drawings.
Why use us
Our team comes from the facade and cladding industry, so we draw details the way manufacturers and installers expect to see them, with fixings, cavities and movement joints in the right places. We work to the manufacturer's published system details; the design responsibility for the system stays with the designer and engineer.
Questions we are asked
Who approves the shop drawings?
You submit them to the architect or engineer for approval under your contract. We revise them against their comments, with numbered revisions so everyone is looking at the same version.
Can you produce a take-off from the same drawings?
Yes. Many contractors order shop drawings and a material take-off together, so the order quantities match the layout exactly.
What software do you use?
AutoCAD for 2D shop drawings and Revit where the project is modelled. We deliver PDF and DWG.
Related services
- Cladding & rainscreen shop drawingsCladding and rainscreen shop drawings for UK facade contractors: panel layouts, setting-out, junction details and cutting schedules for every system..
- Joinery shop drawingsJoinery shop drawings for UK joinery workshops, kitchen makers and fit-out contractors: elevations, sections, cutting lists and approval drawings..
- Cladding take-offsCladding and rainscreen take-offs for UK facade contractors and suppliers: panel areas, sub-frame, brackets, trims and fixings measured from the elevations..
- Product visualisationProduct CGIs, installation details and exploded views for UK building product manufacturers: cladding, windows, doors, roofing and modular systems..