
Drafting & CAD
3D modelling and BIM services
We build 3D models from drawings: Revit models for design teams, SketchUp models for presentations, and detailed models of building products for manufacturers. Models are built to the level of detail you need, from simple massing to fabrication-ready.
- Price
- Fixed price, quoted within one working day
- Turnaround
- Quoted per project
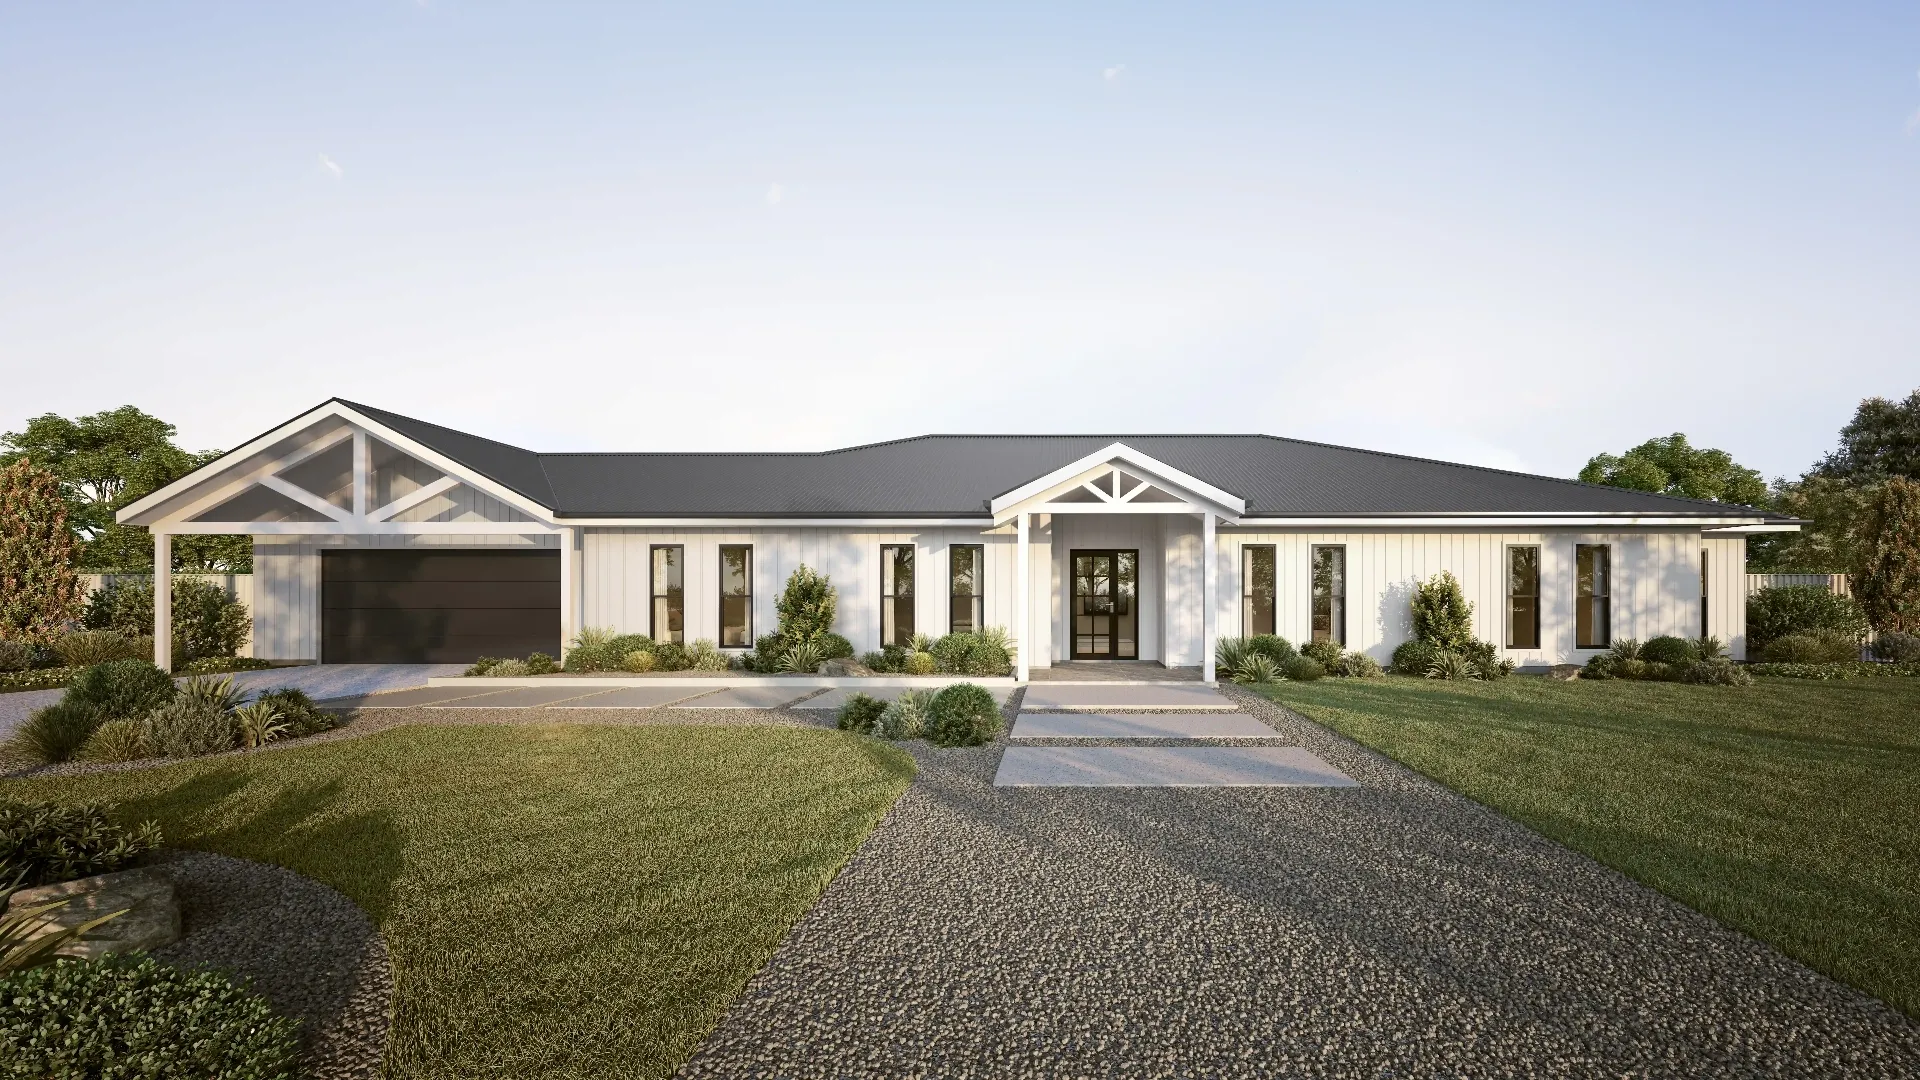
Models we build
- Revit models of existing buildings from drawings or surveys
- Design models for planning and presentation
- Product families for manufacturers, ready to upload to BIM libraries
- Models for visualisation, take-offs and clash checking
Working to your standards
If your project follows the UK BIM Framework and ISO 19650, send your BIM execution plan and naming conventions and we model to them. If you do not have one, we agree a simple standard with you at the start.
Questions we are asked
Can you build a Revit model from old PDFs?
Yes. We model from the drawings and flag any dimensions that conflict. For accurate as-built models, a measured survey or point cloud is better.
Can the model be used for quantities?
Yes. A well-structured model gives quantities directly, and we can run a full take-off from it.
Related services
- Drafting & CAD drawingsCAD drafting for UK designers and builders: plans, elevations, sections and planning drawing sets drawn from your sketches or mark-ups..
- Quantity take-offQuantity take-off and material take-off services for UK contractors and suppliers, measured from your drawings and delivered in 1 to 2 working days..
- Product visualisationProduct CGIs, installation details and exploded views for UK building product manufacturers: cladding, windows, doors, roofing and modular systems..
- Paper & PDF to CADConvert paper drawings, scans and PDFs into clean, layered AutoCAD DWG or Revit files.