
Shop drawings
Joinery shop drawings
Bespoke joinery lives or dies on its drawings. We produce approval and workshop drawings for kitchens, wardrobes, reception desks, panelling and fitted furniture, with the elevations a client signs off and the sections and cutting lists the workshop needs.
- Price
- Fixed price, quoted within one working day
- Turnaround
- 2 to 4 working days for a typical kitchen or room
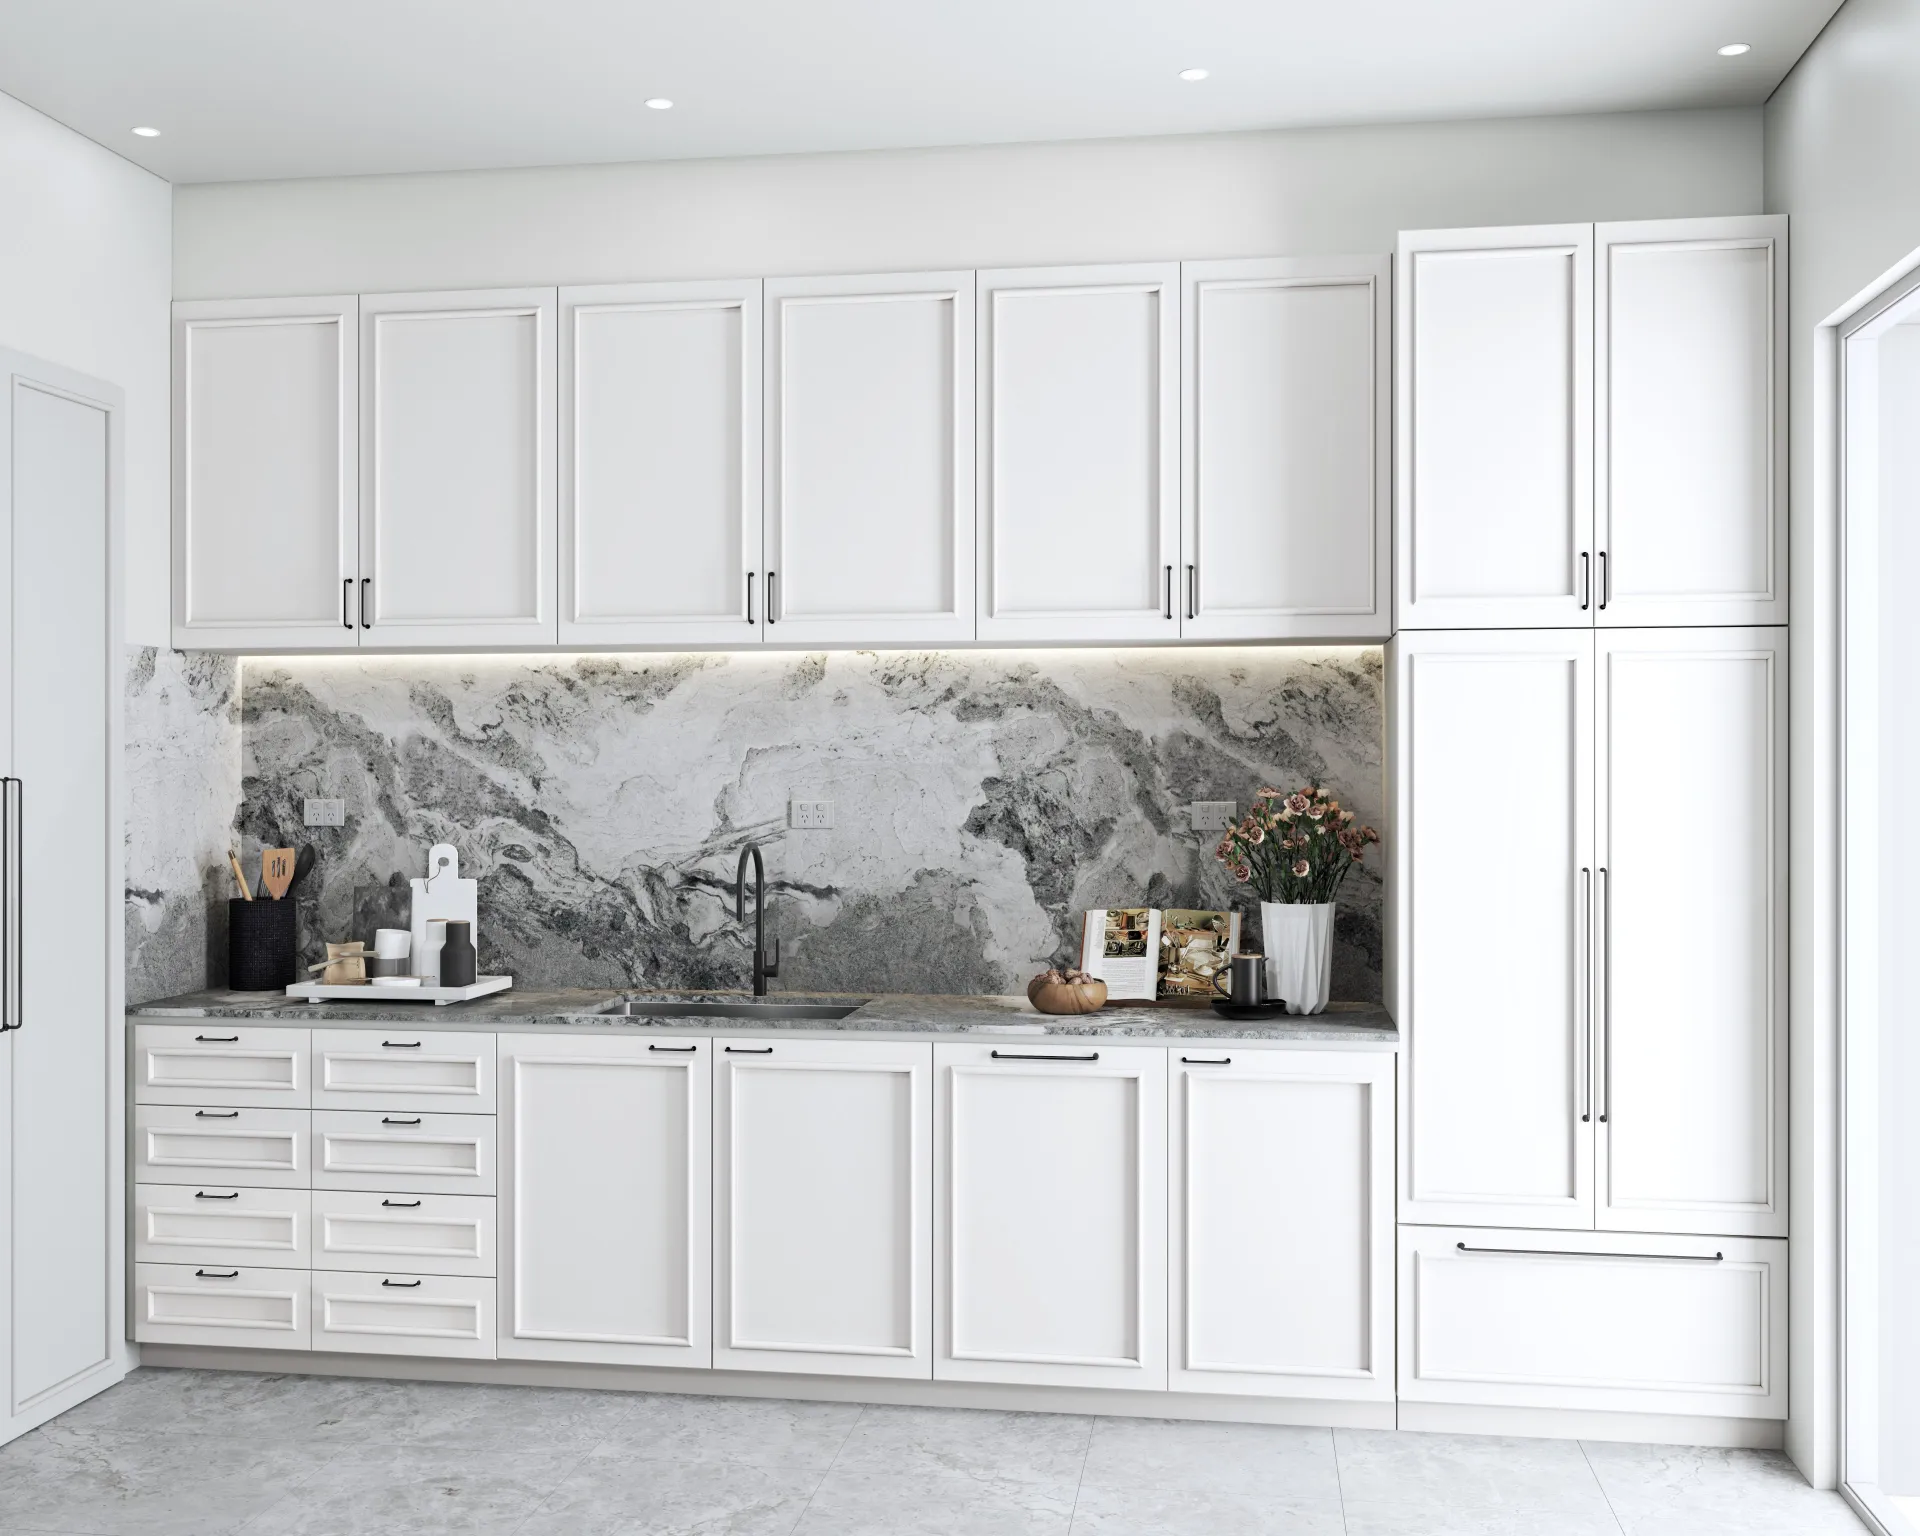
Approval drawings that win sign-off
Clients approve faster when they can see what they are getting. We can render the same model as a photoreal CGI, so the approval pack has both the technical drawings and an image of the finished joinery.
Workshop drawings that save time
Workshop drawings show every panel, rail and shelf with its size and material, so the cutting list comes straight off the drawing and the bench joiner is not working it out.
Questions we are asked
Do you need site measurements?
Yes. Send the room measurements and any survey; we draw to those and note allowances for scribes and fillers.
Can you draw to our workshop's construction method?
Yes. Tell us your carcass construction, materials and hardware, and we draw everything to that method.
Related services
- Fabrication & shop drawingsFabrication and shop drawings for UK cladding, facade and joinery contractors: panel layouts, details and cutting lists drawn from the design..
- Interior CGIPhotoreal interior CGIs for UK show homes, kitchen studios, interior designers and developers.
- 3D modelling & BIMRevit, SketchUp and AutoCAD 3D modelling for UK architects, contractors and manufacturers.