
Take-offs & estimating
Cladding and facade take-offs
Facade packages are full of small items that eat margin when they are missed: trims, closers, brackets, cavity barriers and fixings. We measure the whole package from the elevations and sections, not just the panel area.
- Price
- From £105 per project, excl. VAT
- Turnaround
- 1 to 2 working days for residential, up to 4 for large commercial facades
Measured by people who know cladding
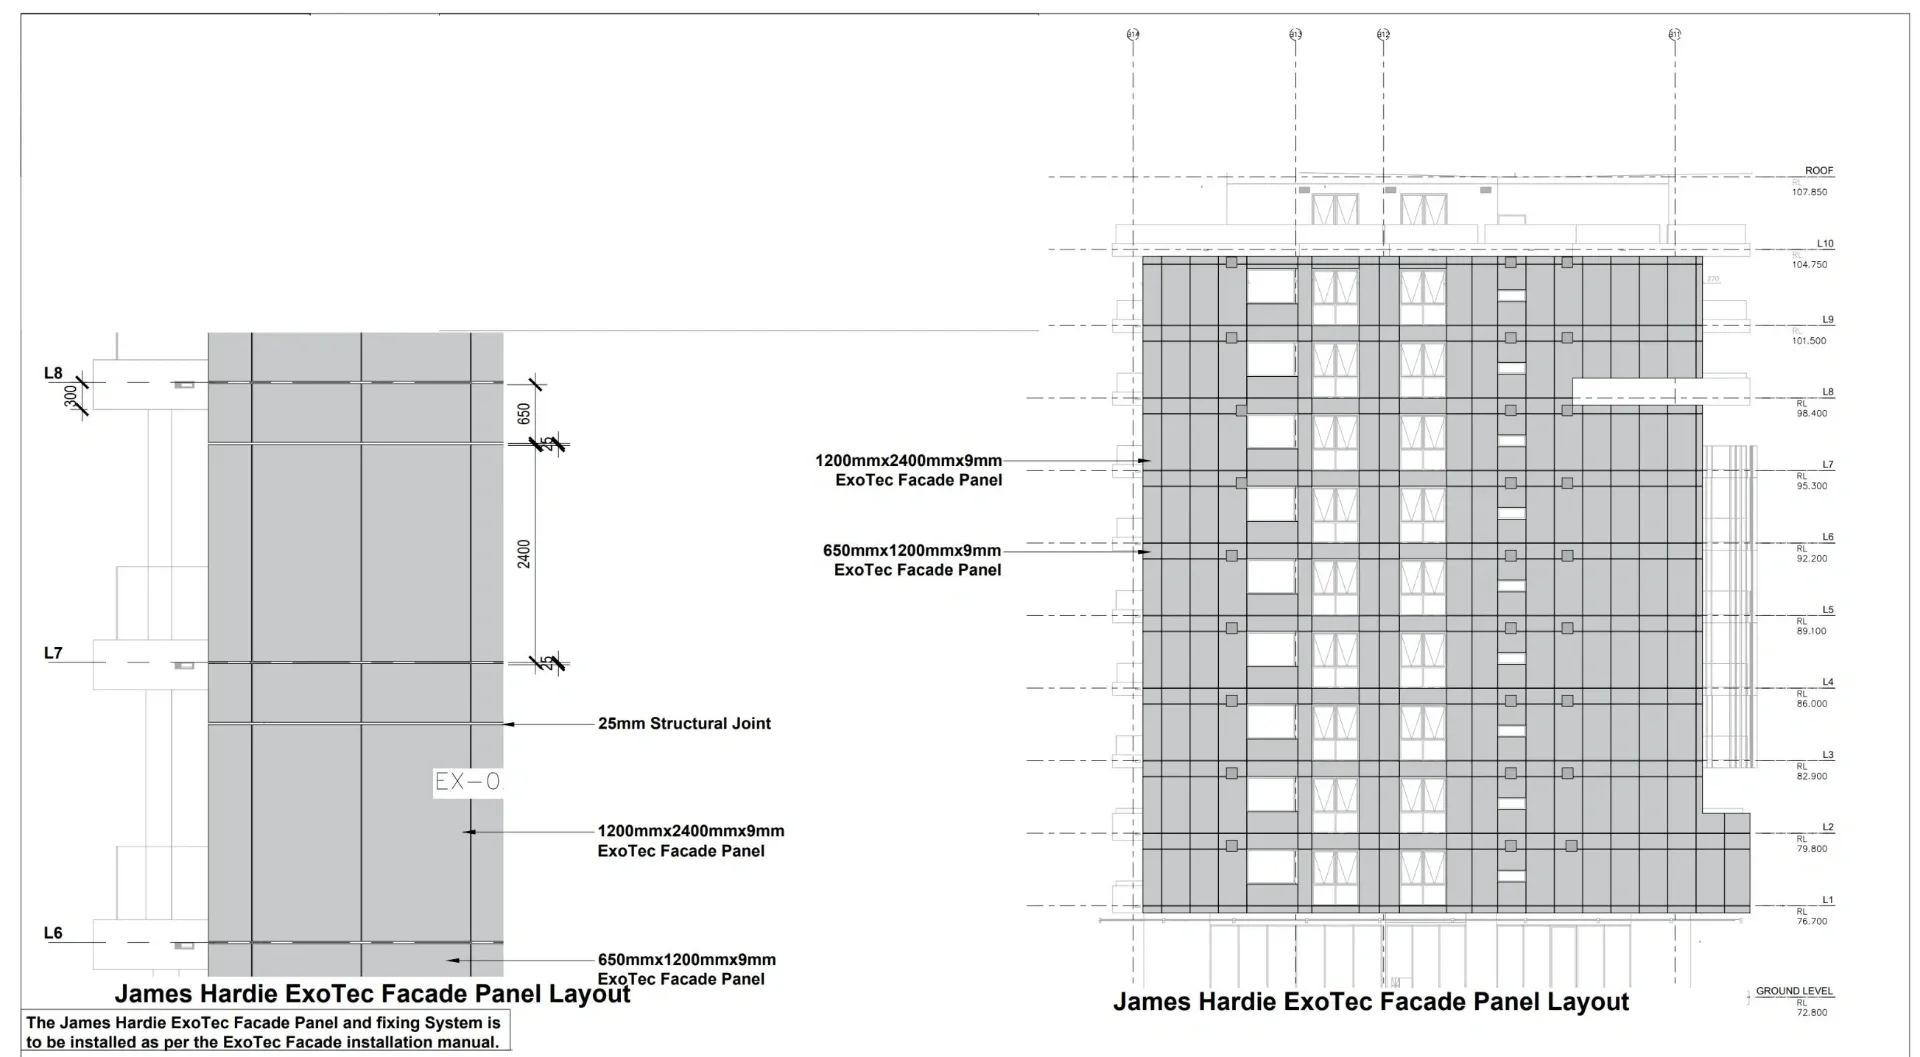
Our team comes from the facade industry, so we know where the hidden quantities are: the extra trim at every window reveal, the brackets at slab edges, the closers at the base. We list them all, and mark up each elevation so your estimator can see exactly what has been counted.
Pair it with shop drawings
If you win the job, the same drawings become your shop drawing package, and the order quantities match the panel layout exactly.
Questions we are asked
Do you allow for panel wastage?
We give net quantities and show wastage separately, using the board sizes of the specified system, so you can apply your own allowance.
Can you measure several cladding types on one building?
Yes. Each system and colour is measured and listed separately.
Related services
- Cladding & rainscreen shop drawingsCladding and rainscreen shop drawings for UK facade contractors: panel layouts, setting-out, junction details and cutting schedules for every system..
- Quantity take-offQuantity take-off and material take-off services for UK contractors and suppliers, measured from your drawings and delivered in 1 to 2 working days..
- Roofing take-offsRoofing take-offs for UK roofing contractors and merchants: tiles, slates, battens, membranes, ridges, hips and valleys measured from the drawings..