
Drafting & CAD
Drafting and CAD drawing services
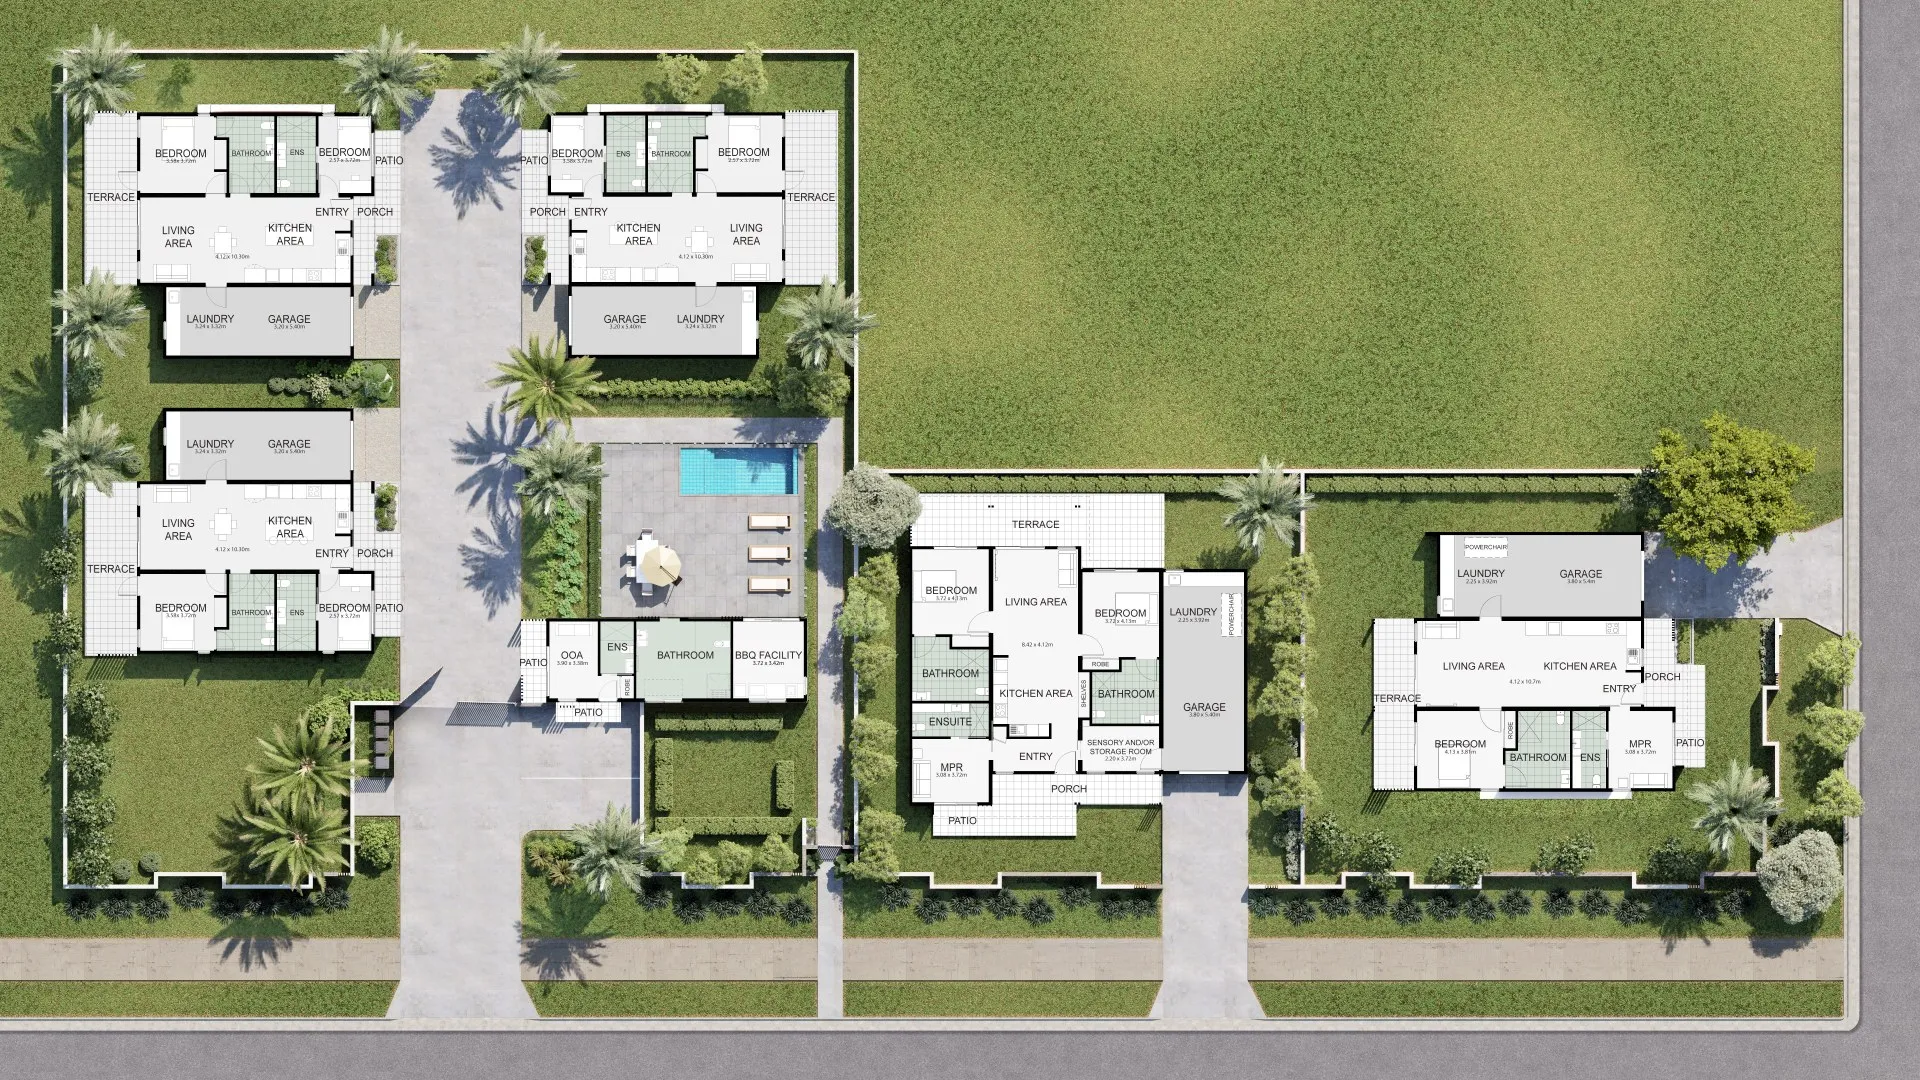
We are the drafting team behind your practice: you design and mark up, we produce clean, layered CAD drawings to your standards. Plans, elevations, sections and drawing packs for planning applications and Building Regulations, drawn in AutoCAD, Revit or ArchiCAD.
- Price
- Fixed price, quoted within one working day
- Turnaround
- 3 to 5 working days for a typical house drawing set
Who we draft for
- Architects and architectural technologists who need extra drafting capacity
- Planning consultants preparing householder and small residential applications
- Builders and design-and-build firms
- Kitchen, extension and loft conversion companies
What we do and what stays with you
We draw what you design. Design decisions, compliance with the Building Regulations and Approved Documents, structural design and the submission itself stay with you or your appointed designer, engineer and building control body. We follow your notes and standards, flag anything that looks inconsistent, and turn changes around quickly.
Overnight capacity
Because we are in Australia, mark-ups sent at the end of your day are drawn while you sleep. Practices use us to get through a busy month without hiring, or to keep a planning deadline that would otherwise slip.
Questions we are asked
Can you draw to our CAD standards?
Yes. Send your template, title block and layer standard (or an example drawing) and we match it, so our drawings are indistinguishable from yours.
Do you produce drawings for planning applications?
Yes: existing and proposed plans and elevations, roof plans, sections, and location and block plans. The application is submitted by you or your agent.
Do you need a measured survey?
For existing buildings, accurate drawings need accurate measurements. Send a measured survey or detailed site measurements; we draw from those.
Related services
- Paper & PDF to CADConvert paper drawings, scans and PDFs into clean, layered AutoCAD DWG or Revit files.
- Location & block plansLocation plans and block plans drawn to scale for UK planning applications, plus coloured site plans for marketing.
- 3D modelling & BIMRevit, SketchUp and AutoCAD 3D modelling for UK architects, contractors and manufacturers.
- Planning photomontagesPhotomontages for UK planning applications: your proposal placed into real site photographs, with before and after views for design and access statements..