
3D visualisation & CGI
Product visualisation for building product manufacturers
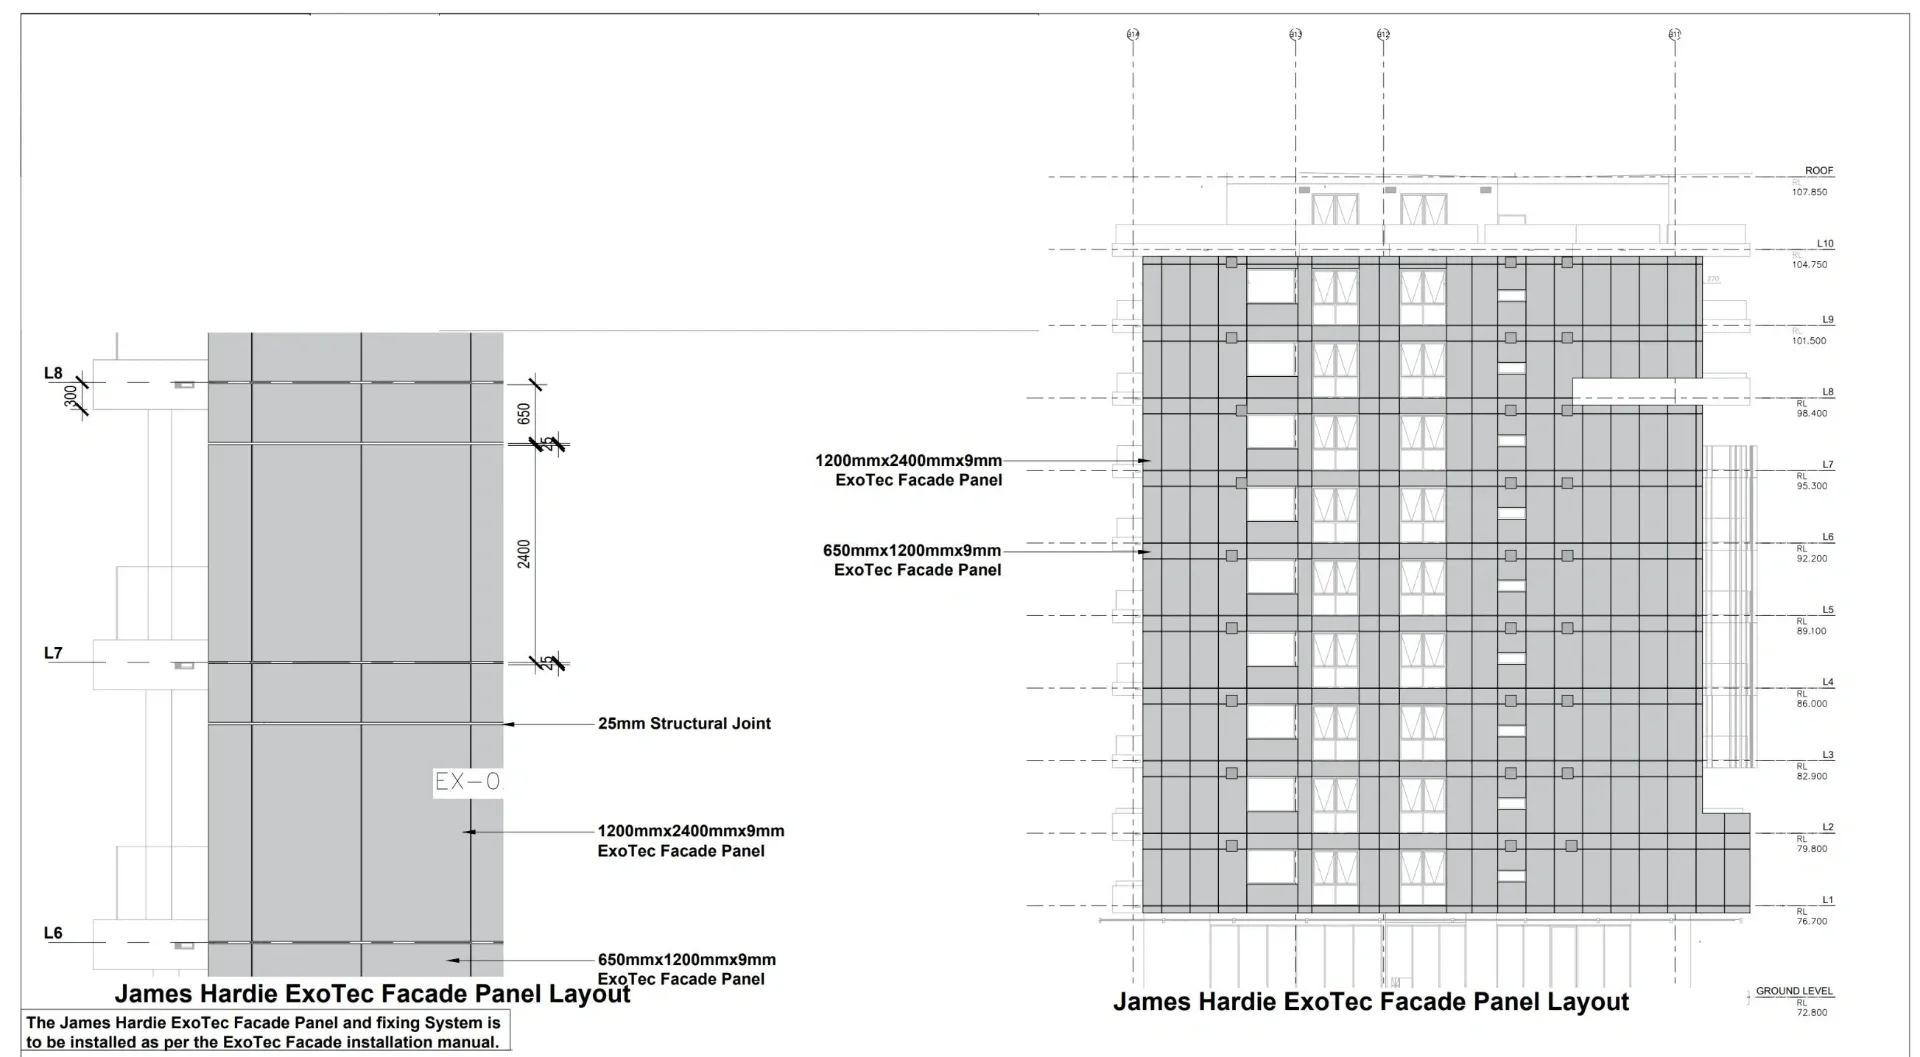
Manufacturers need images that show a product installed, not just on a white background: a cladding board on a real facade, a window detail in section, a fixing sequence step by step. We produce product CGIs, technical details and installation illustrations from your CAD files.
- Price
- Fixed price, quoted within one working day
- Turnaround
- Quoted per project
Where the images are used
- Brochures, specifier guides and websites
- Installation manuals and technical data sheets
- Online product selectors and colour visualisers
- Trade show stands and sales presentations
From people who know facades
Our team has a background in the cladding and facade industry, so technical details are drawn the way installers and specifiers read them: fixings, cavity widths, flashings and junctions shown correctly, not just made to look good.
Questions we are asked
Can you render our whole colour range?
Yes. Once the product is modelled, each colour or finish is a quick variation, so whole ranges are economical.
Do you produce installation manuals?
We produce the illustrations and details that go into them, from your installation method. The technical content and sign-off stay with your technical team.
Related services
- Cladding & rainscreen shop drawingsCladding and rainscreen shop drawings for UK facade contractors: panel layouts, setting-out, junction details and cutting schedules for every system..
- 3D modelling & BIMRevit, SketchUp and AutoCAD 3D modelling for UK architects, contractors and manufacturers.
- Commercial CGICommercial CGIs of offices, industrial units, retail parks, hotels and public buildings for UK architects, agents and developers.