
3D visualisation & CGI
3D floor plans and marketing floor plans
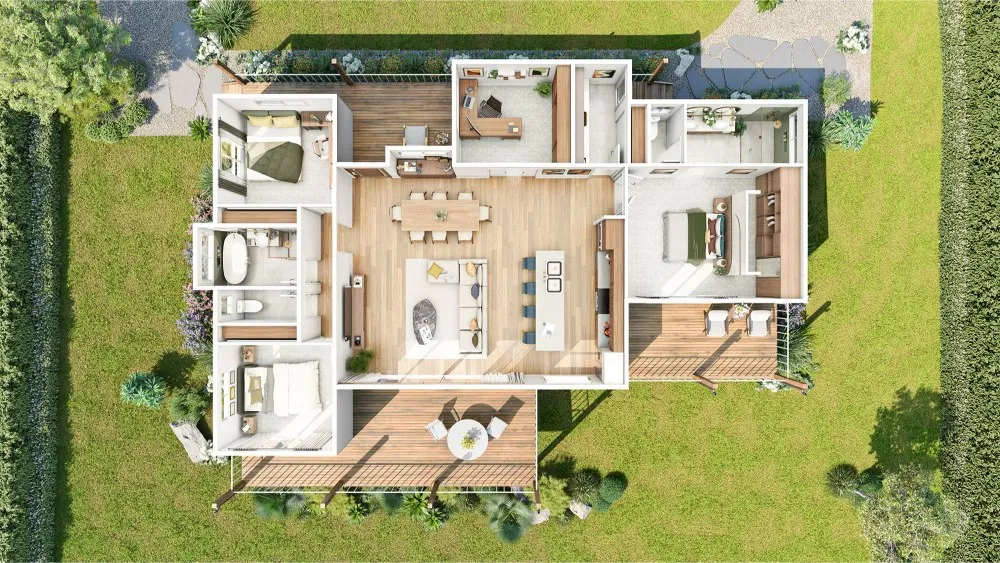
Buyers check the floor plan before they book a viewing. We draw clean 2D marketing plans and furnished 3D floor plans from your architect's drawings, a hand sketch or an old plan, ready for brochures and property portals.
- Price
- From £55 per plan, excl. VAT
- Turnaround
- 1 to 2 working days
2D or 3D?
A 2D plan with room sizes is what buyers use to check whether their furniture fits; most listings need one. A 3D floor plan shows the same layout furnished and in perspective, which makes new-build and off-plan homes much easier to understand. Many developers use both: 3D for the brochure, 2D for the particulars.
For estate agents
Send the vendor's plans or a measured sketch and we return a branded plan in your agency's style. If you do not have a measured survey, we draw from the dimensions you provide and label the plan as not to scale, as is usual on particulars.
Questions we are asked
Do you measure the property?
No, we draw from plans or measurements you send. Many agents measure with a laser and send a sketch; that is enough for us to produce a clean plan.
Can the plan include total floor area?
Yes, calculated from the dimensions provided and shown in square metres and square feet.
Can you match our existing floor plan style?
Yes. Send an example and we will match colours, fonts and layout so new plans sit alongside your old ones.
Related services
- Virtual stagingVirtual staging for UK estate agents, landlords and developers: empty rooms furnished in photos, styled for the buyer, delivered within 24 hours..
- Interior CGIPhotoreal interior CGIs for UK show homes, kitchen studios, interior designers and developers.
- Brochures & launch packsProperty brochures, development launch packs and estate agent marketing for UK developers and agents: CGIs, floor plans and print-ready design in one order..
- Paper & PDF to CADConvert paper drawings, scans and PDFs into clean, layered AutoCAD DWG or Revit files.