
Who we help
Shop drawings and takeoffs for siding and cladding contractors
Siding and cladding subcontractors win the job on the takeoff and keep it on the submittal. We measure your bids from the plans, then draft the shop drawings the general contractor and the design team want to see before you release material, all to the system you install.
Get a fixed-price quote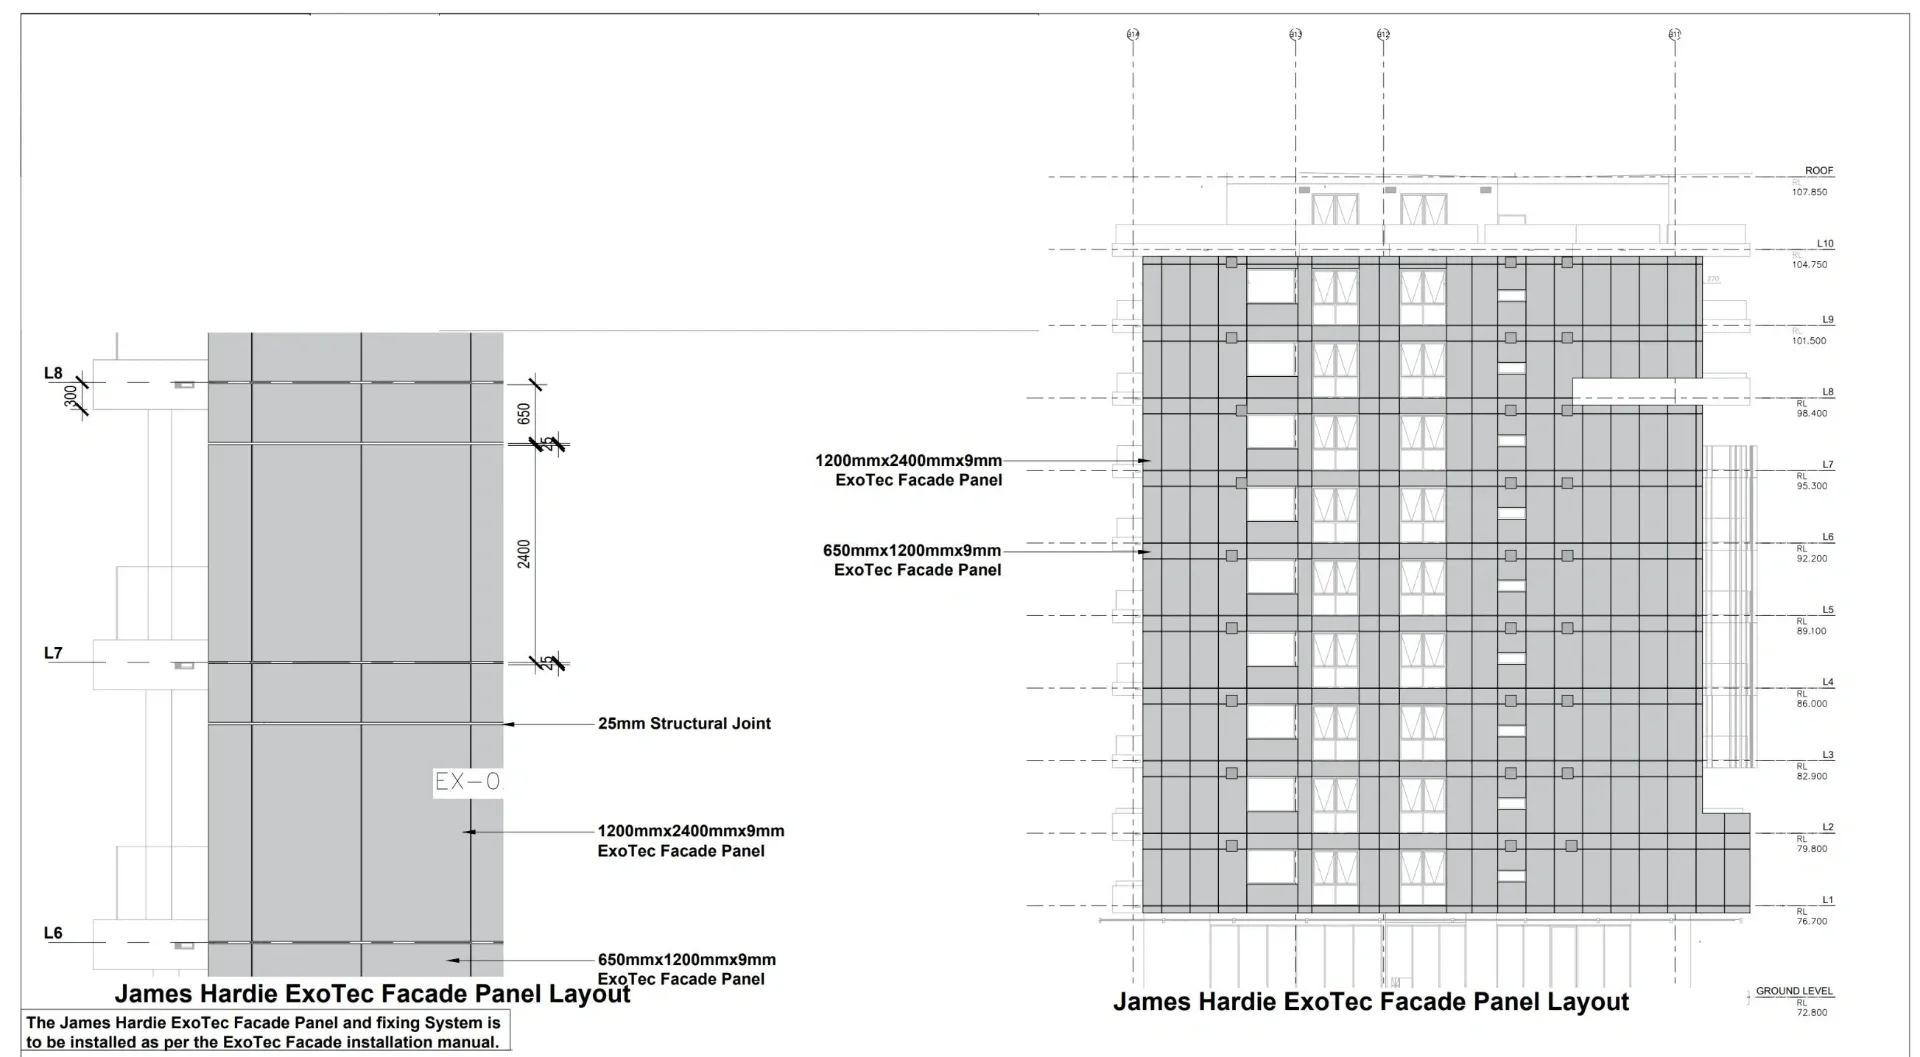
What we solve
Submittals holding up the order
Material is not released until the shop drawings are approved. We turn the submittal set around quickly, with every elevation laid out and every detail drawn to your system, so the review starts sooner.
Estimators buried in takeoffs
Measured siding, trim and panel quantities from the bid plans, with marked-up elevations to check against, let your estimator price more jobs in the same week.
Revise and resubmit
When a set comes back with comments, we cloud each change, answer every comment in writing and reissue it as the next numbered revision, so the following review has less to find.
Services for siding & cladding contractors
- Division 7 shop drawingsAgreed per building and released in sets
- Siding & facade panel shop drawings3 to 5 business days per elevation package
- Fiber cement panel shop drawingsAgreed per building and released in sets
- Metal & ACM wall panel shop drawingsAgreed per building and released elevation by elevation
- Siding takeoffs2 to 3 business days for most homes
Questions we are asked
Do you work for subcontractors or for general contractors?
Both. Siding, cladding and panel installers send us the shop drawings in their own scope, and general contractors and manufacturers send us whole packages.
Can the drawings go out under our company name?
Yes. We draw in your title block, and you issue the set to the general contractor as your own submittal.
Do you stamp shop drawings?
No. We draft only. Where the specification calls for delegated design, the attachment design, calculations and PE stamp stay with your engineer or the panel supplier.
How do you price a shop drawing package?
One fixed price per building, quoted from the elevations, wall sections and the Division 07 specification, usually within one business day.