
Shop drawings
Division 7 shop drawings for cladding and building envelope subcontractors
Your Division 07 package has to get through submittal review before a single panel is ordered. We draft the whole set from the architect's CAD or Revit files: panel layouts on every elevation, the continuous insulation and the clips or girts behind it, the weather barrier, and the flashing and sealant details at every opening and transition. Drafting only, at a fixed price per building.
- Price
- Fixed price, quoted within one business day
- Turnaround
- Agreed per building and released in sets
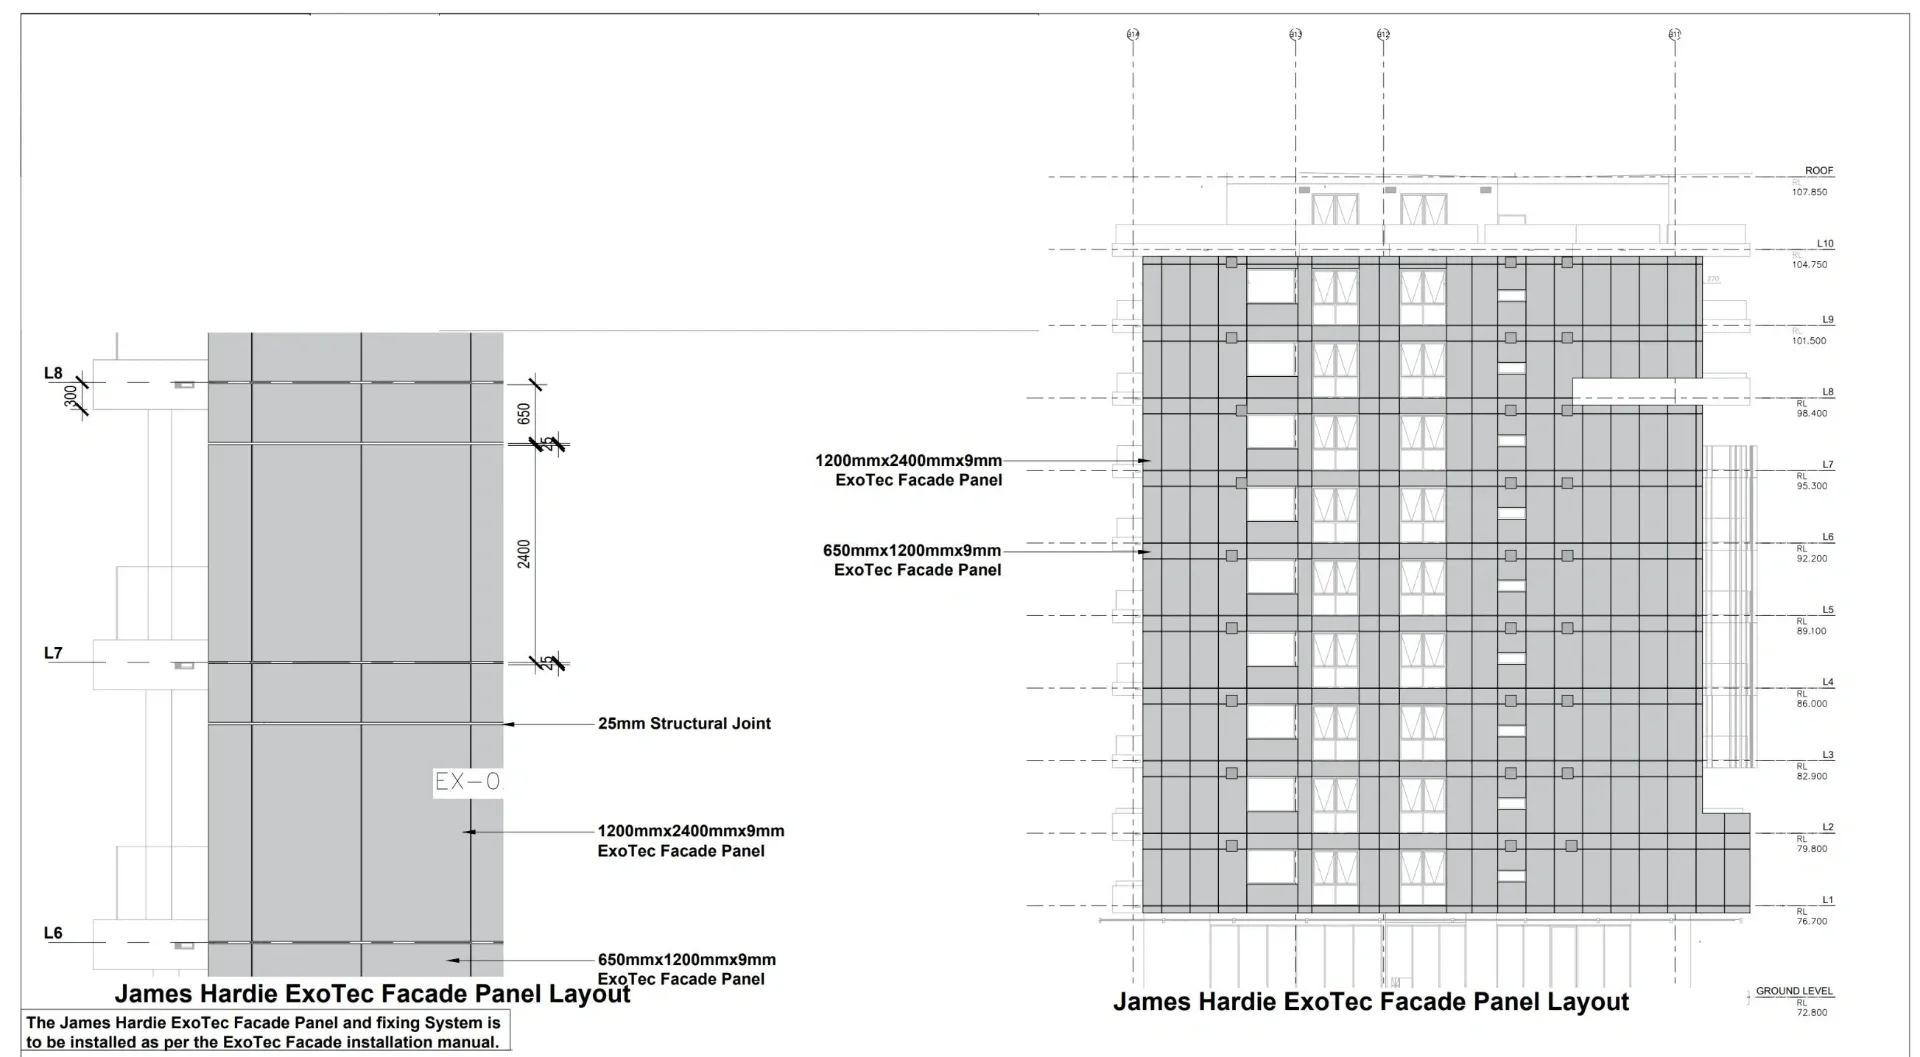
What goes in a Division 07 cladding submittal
Division 07 of the specification covers thermal and moisture protection: the insulation, the weather barrier, the cladding and the flashing that keep water and air out of the wall. On a multifamily or commercial job, the cladding subcontractor usually has to submit shop drawings for that scope before anything is ordered, and the architect and the building envelope consultant review them against the spec.
A complete set shows the wall as it will be built, layer by layer, so the reviewers can see that the cladding, the insulation and the barrier work together at every edge and opening.
Spec sections we draft for
- 07 21 00 Thermal insulation: exterior continuous insulation and its attachment layout
- 07 25 00 Weather barriers and 07 27 00 air barriers
- 07 42 13 Metal wall panels, single-skin and insulated
- 07 42 43 Composite wall panels: ACM and MCM rainscreen
- 07 44 56 Fiber-reinforced cementitious panels
- 07 46 16 Aluminum siding and soffits
- 07 46 23 Wood and engineered wood siding
- 07 46 46 Fiber cement siding: lap, panel and trim
- 07 62 00 Sheet metal flashing and trim
- 07 92 00 Joint sealants
What a full set includes
- Cover sheet, general notes, product list and key plans
- Panel layout elevations: every joint, reveal, trim piece and opening, dimensioned
- Wall sections through each typical assembly
- Typical details: window head, sill and jamb, inside and outside corners, base of wall, floor-line joints, parapet, soffit, balcony and penetrations
- Special conditions where the design goes beyond the typical details
- Continuous insulation and clip or girt layouts from the system manufacturer's data
Drafted by people who know cladding systems
The team is led by a founder who was a technical manager at James Hardie for more than 17 years and wrote its ExoTec facade manual. So our details follow how panel systems are tested and installed: joints where the system allows them, flashings that lap the right way, and fastener zones taken from the manufacturer's data.
Drafting only, coordinated with your engineer
We do not design attachments or seal drawings. Clip, girt and fastener design, wind-load calculations and any stamped drawings stay with the delegated-design engineer, the system manufacturer or the project's structural engineer. We draw to their requirements and update the set to their comments.
Released in sets, so review starts early
On a large project we issue the drawings building by building, or a group of elevations at a time. The typical detail book goes first, because every elevation refers to it, so the reviewers can start while we finish the rest. Comments come back to us as markups and go out again as a revised issue.
What we need for a fixed-price proposal
- Architectural elevations, building sections and wall sections
- The Division 07 specification sections in your scope
- Approved product data, or the systems you are bidding
- Window and door schedules with head, sill and jamb details
- CAD or Revit files if you have them
- Your scope split: what is yours and what belongs to other trades
How a Division 7 shop drawing job runs
- You send the architectural set, the specification sections and your scope (PDF, DWG or RVT)
- We check the design against the cladding system and the spec, and list any RFIs for the architect
- We issue the first set (R1) for your review, typical details first
- Your comments and the reviewers' markups come back, and every revision is numbered and tracked
- The approved set goes out as a PDF, with DWG files on request, ready to order and install from
Rainscreen details at windows and openings
Most leaks start at an opening, so that is where we spend the detail work. On a rainscreen wall we draw the head flashing with its end dams, the sill and its slope to the outside, the jamb trim and the sealant joint, and how the weather barrier laps over or under each piece. The same goes for the base of the wall, the floor lines, balconies and through-wall penetrations, with the drainage path and the cavity venting shown on every detail.
Drawings and quantities from one model
The model behind your shop drawings also gives a measured takeoff of panels, trim, insulation, membrane and flashing, so your order quantities match the approved set.
Questions we are asked
What is Division 7 in a construction specification?
Division 07 of the CSI MasterFormat covers thermal and moisture protection: insulation, weather and air barriers, roofing, siding and wall panels, flashing and sealants. Cladding shop drawings are usually submitted under one of its sections, such as 07 46 46 for fiber cement siding or 07 42 13 for metal wall panels.
Do you work on multifamily and commercial projects?
Yes. Mid-rise multifamily, mixed-use and commercial buildings are what this service is built for. We price the whole package per building and release the drawings in sets.
Do you provide stamped or engineered drawings?
No. We draft. Attachment design, calculations and stamps stay with the delegated-design engineer or the system manufacturer, and we coordinate the drawings with them.
Can you work from PDFs if we do not have CAD files?
Yes. CAD or Revit files make it faster, but we can draw from PDF elevations and sections.
How fast do we get a price?
Send the drawings, the spec sections and your scope, and we usually reply with a fixed price within one business day.
What is the difference between shop drawings and submittals?
Shop drawings are one part of a submittal. For a Division 07 scope the submittal usually also holds the product data sheets, samples, test reports and warranty information the specification asks for. We prepare the shop drawings; the product data and samples come from you and the manufacturer.
Who prepares shop drawings, the contractor or the architect?
The contractor or subcontractor responsible for the work prepares them, often through a drafting firm like ours, and the architect and consultants review them against the design. The design drawings show what is to be built; the shop drawings show exactly how your crew will build it.
Can we outsource all our shop drawings to you?
Yes. You can use us as your drafting department: you send each new bid or award, we keep your title block, standard details and drawing conventions, and every package starts from what your reviewers have already approved.
How do revisions work?
Review comments from the architect, the envelope consultant or the general contractor come back to us as markups, and we issue a revised set. The review rounds included are set out in the proposal.
Related services
- Fiber cement panel shop drawingsFiber cement panel shop drawings for US cladding contractors: panel grids, joint and flashing details, fastener patterns and floor-line joints, 07 46 46..
- Metal & ACM wall panel shop drawingsShop drawings for metal and ACM wall panels: elevation layouts, panel schedules, wet-seal and dry-joint details, clip and girt layouts, and Revit families..
- Siding & facade panel shop drawingsSiding and facade panel shop drawings for US installers: panel layouts, joints, fasteners and trim details for fiber cement, metal and composite systems..
- Siding takeoffsSiding takeoffs for US contractors and suppliers: lap siding, panels, trim, soffit and accessories measured from your elevations, with waste shown..
- CAD drafting servicesCAD drafting for US builders, remodelers and designers: floor plans, elevations, sections and details drawn from your sketches and mark-ups, in DWG and PDF..
- PDF to CAD conversionPDF to CAD conversion for US builders, designers and facility teams: scanned blueprints, PDFs and paper plans redrawn as clean, layered AutoCAD DWG files..