
Renderings & video
3D product rendering for manufacturers and building products
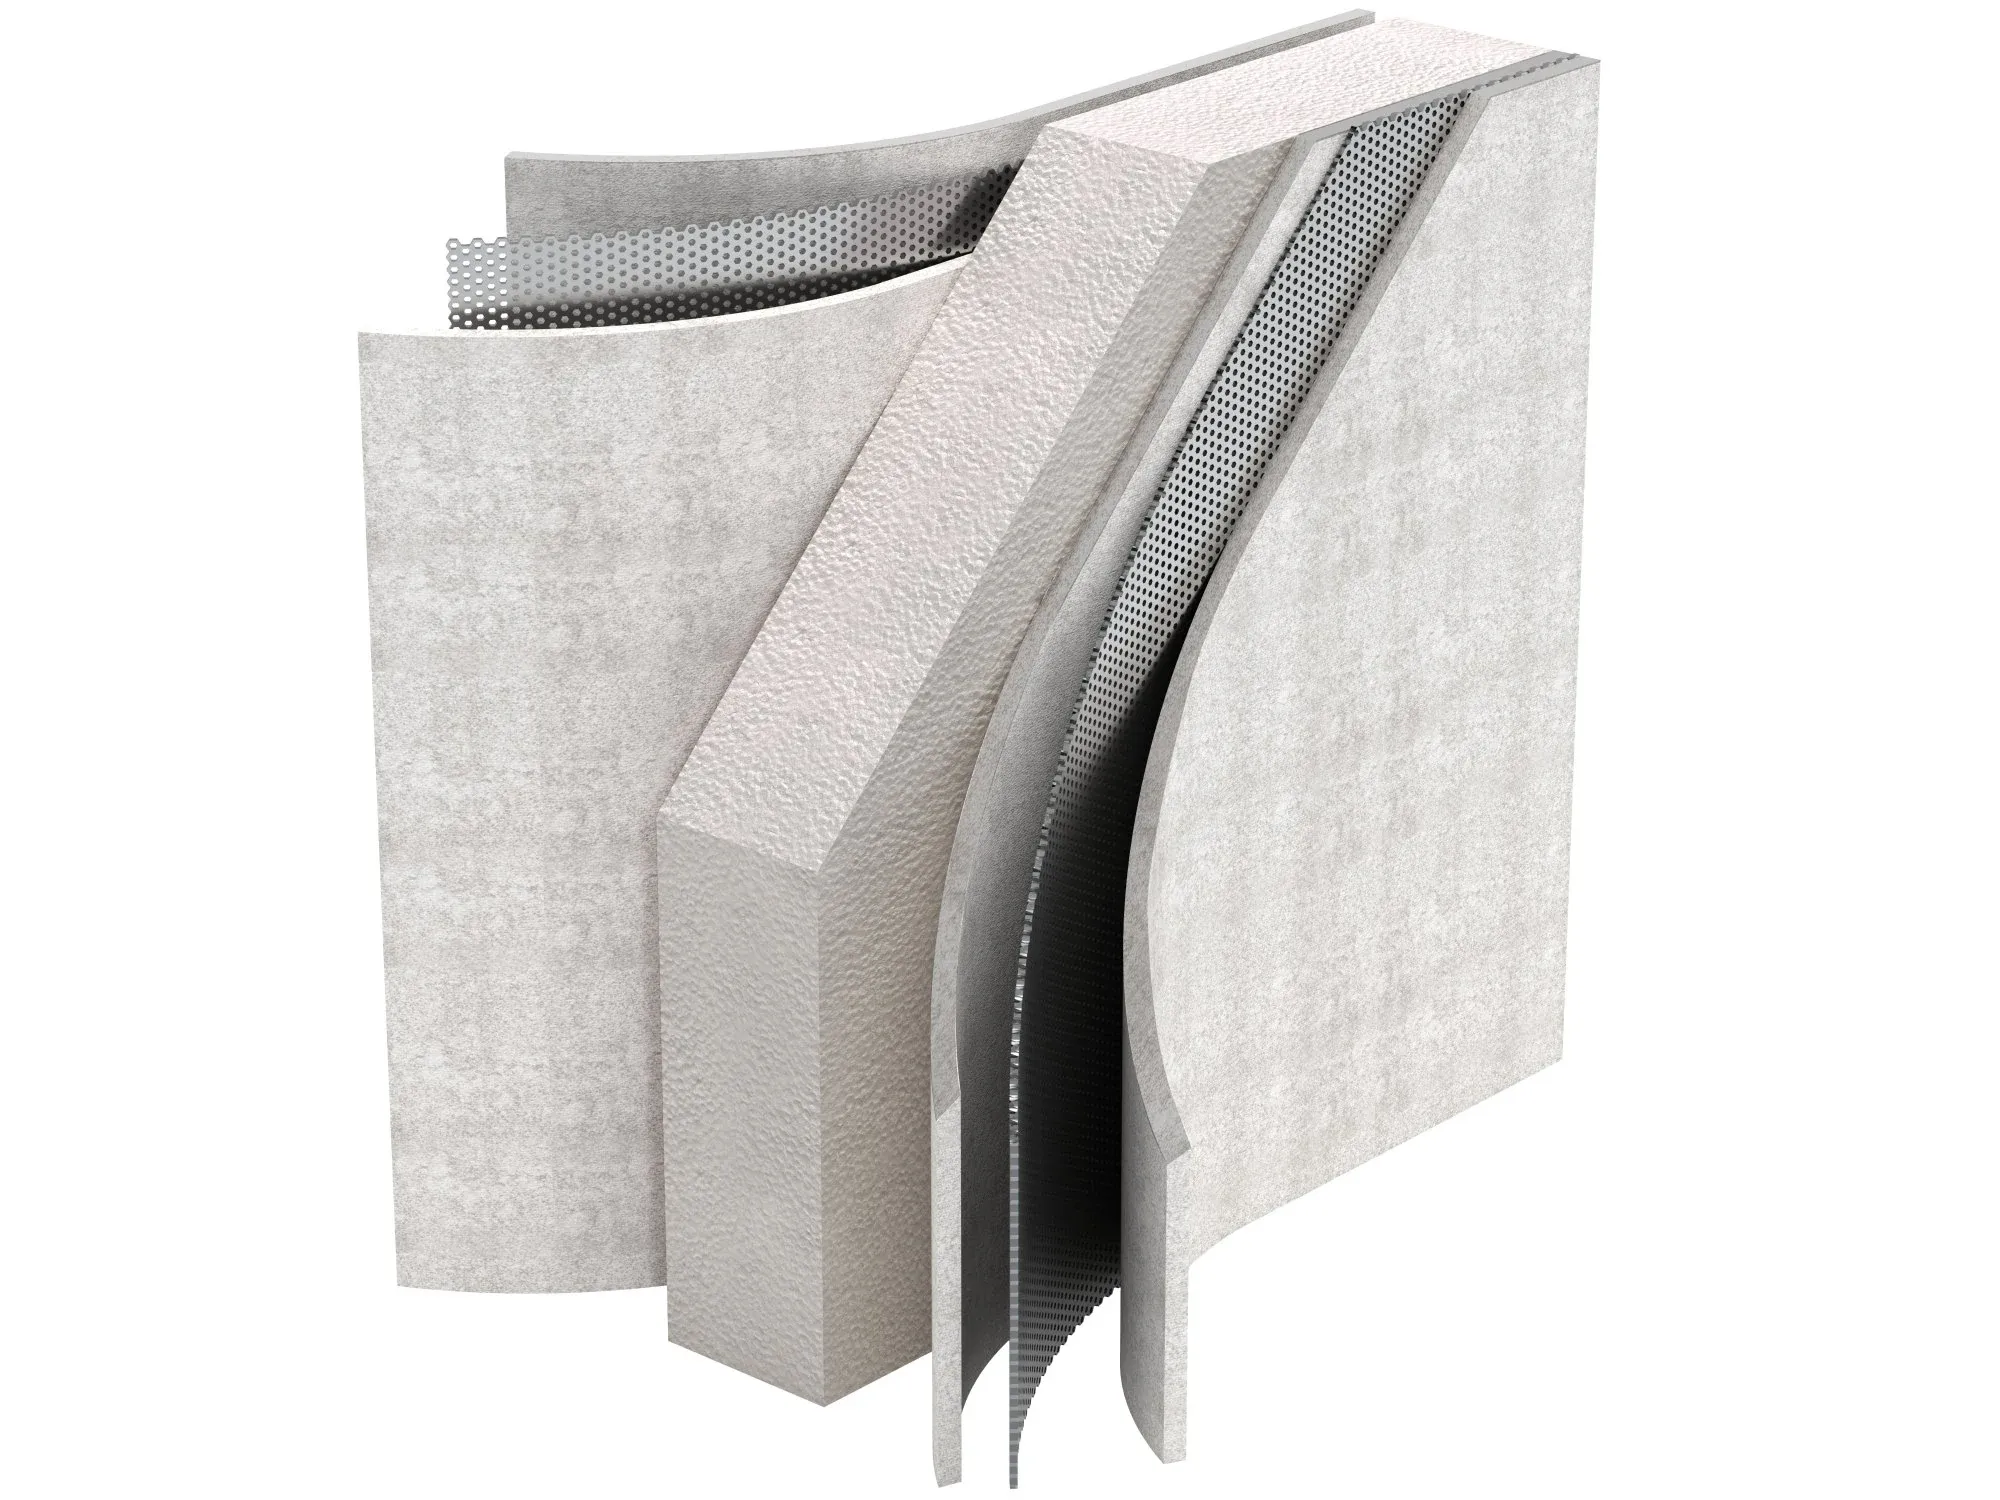
A photo shows the outside of a product. A rendering shows how it goes together: the layers inside a wall panel, every part of an assembly pulled apart, a bracket shown before the first one is made. We build 3D product renderings from your CAD files for catalogs, installation guides, websites and sales decks.
- Price
- Fixed price, quoted within one business day
- Turnaround
- Quoted with your fixed price
Samples of our work
Cutaway: the layers inside a modular wall panel 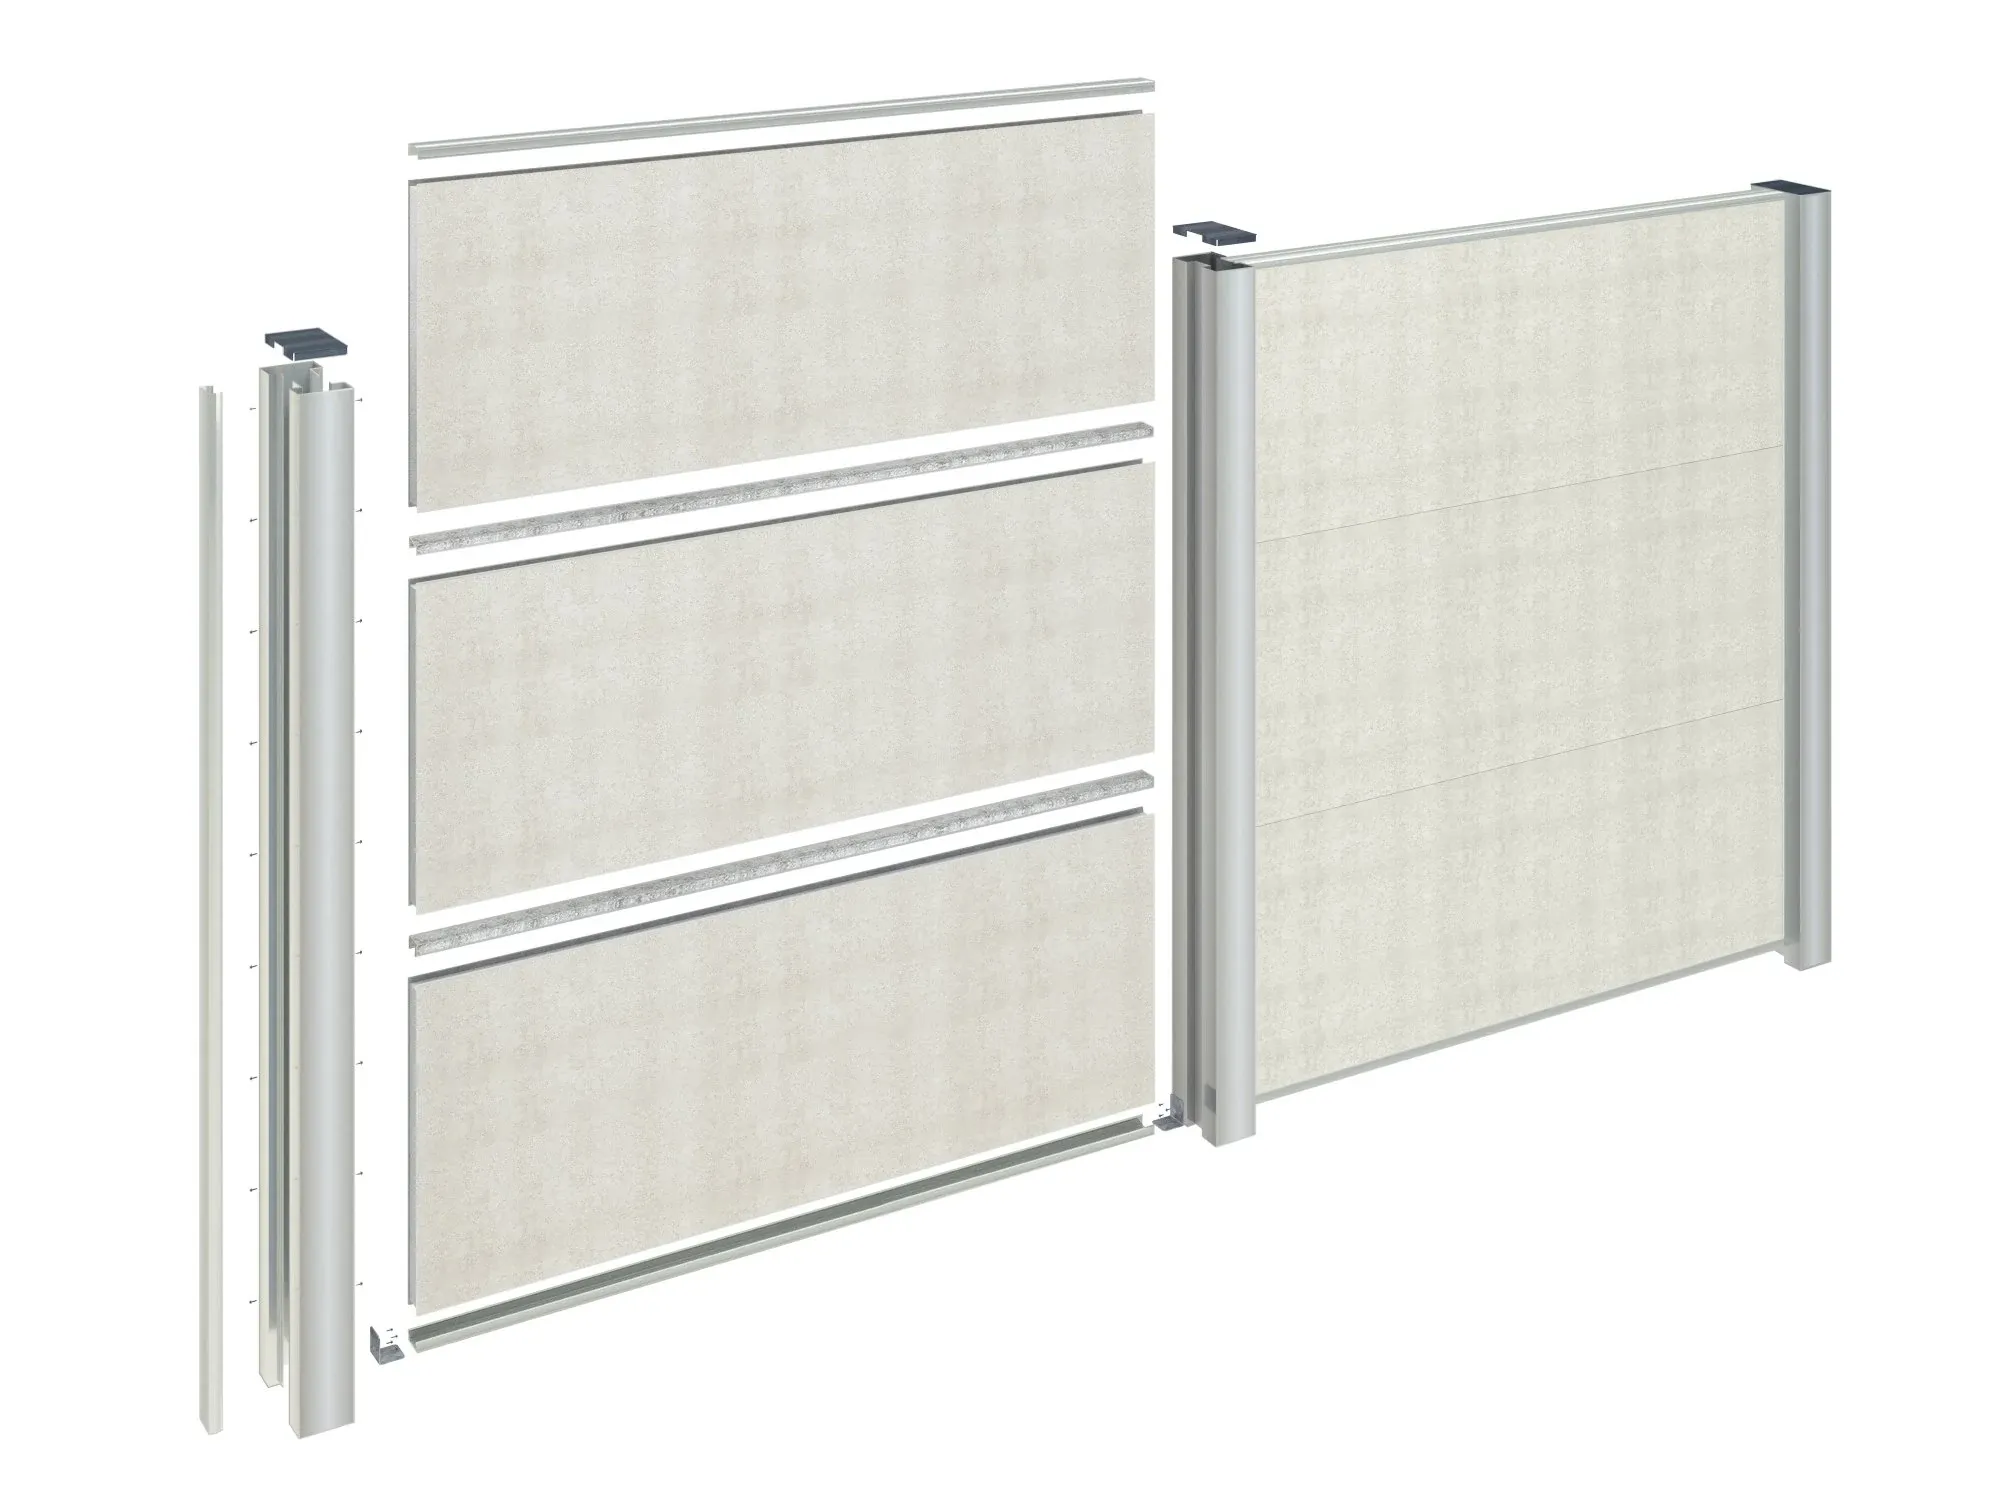
Exploded view: the posts, rails and panels of a barrier wall system 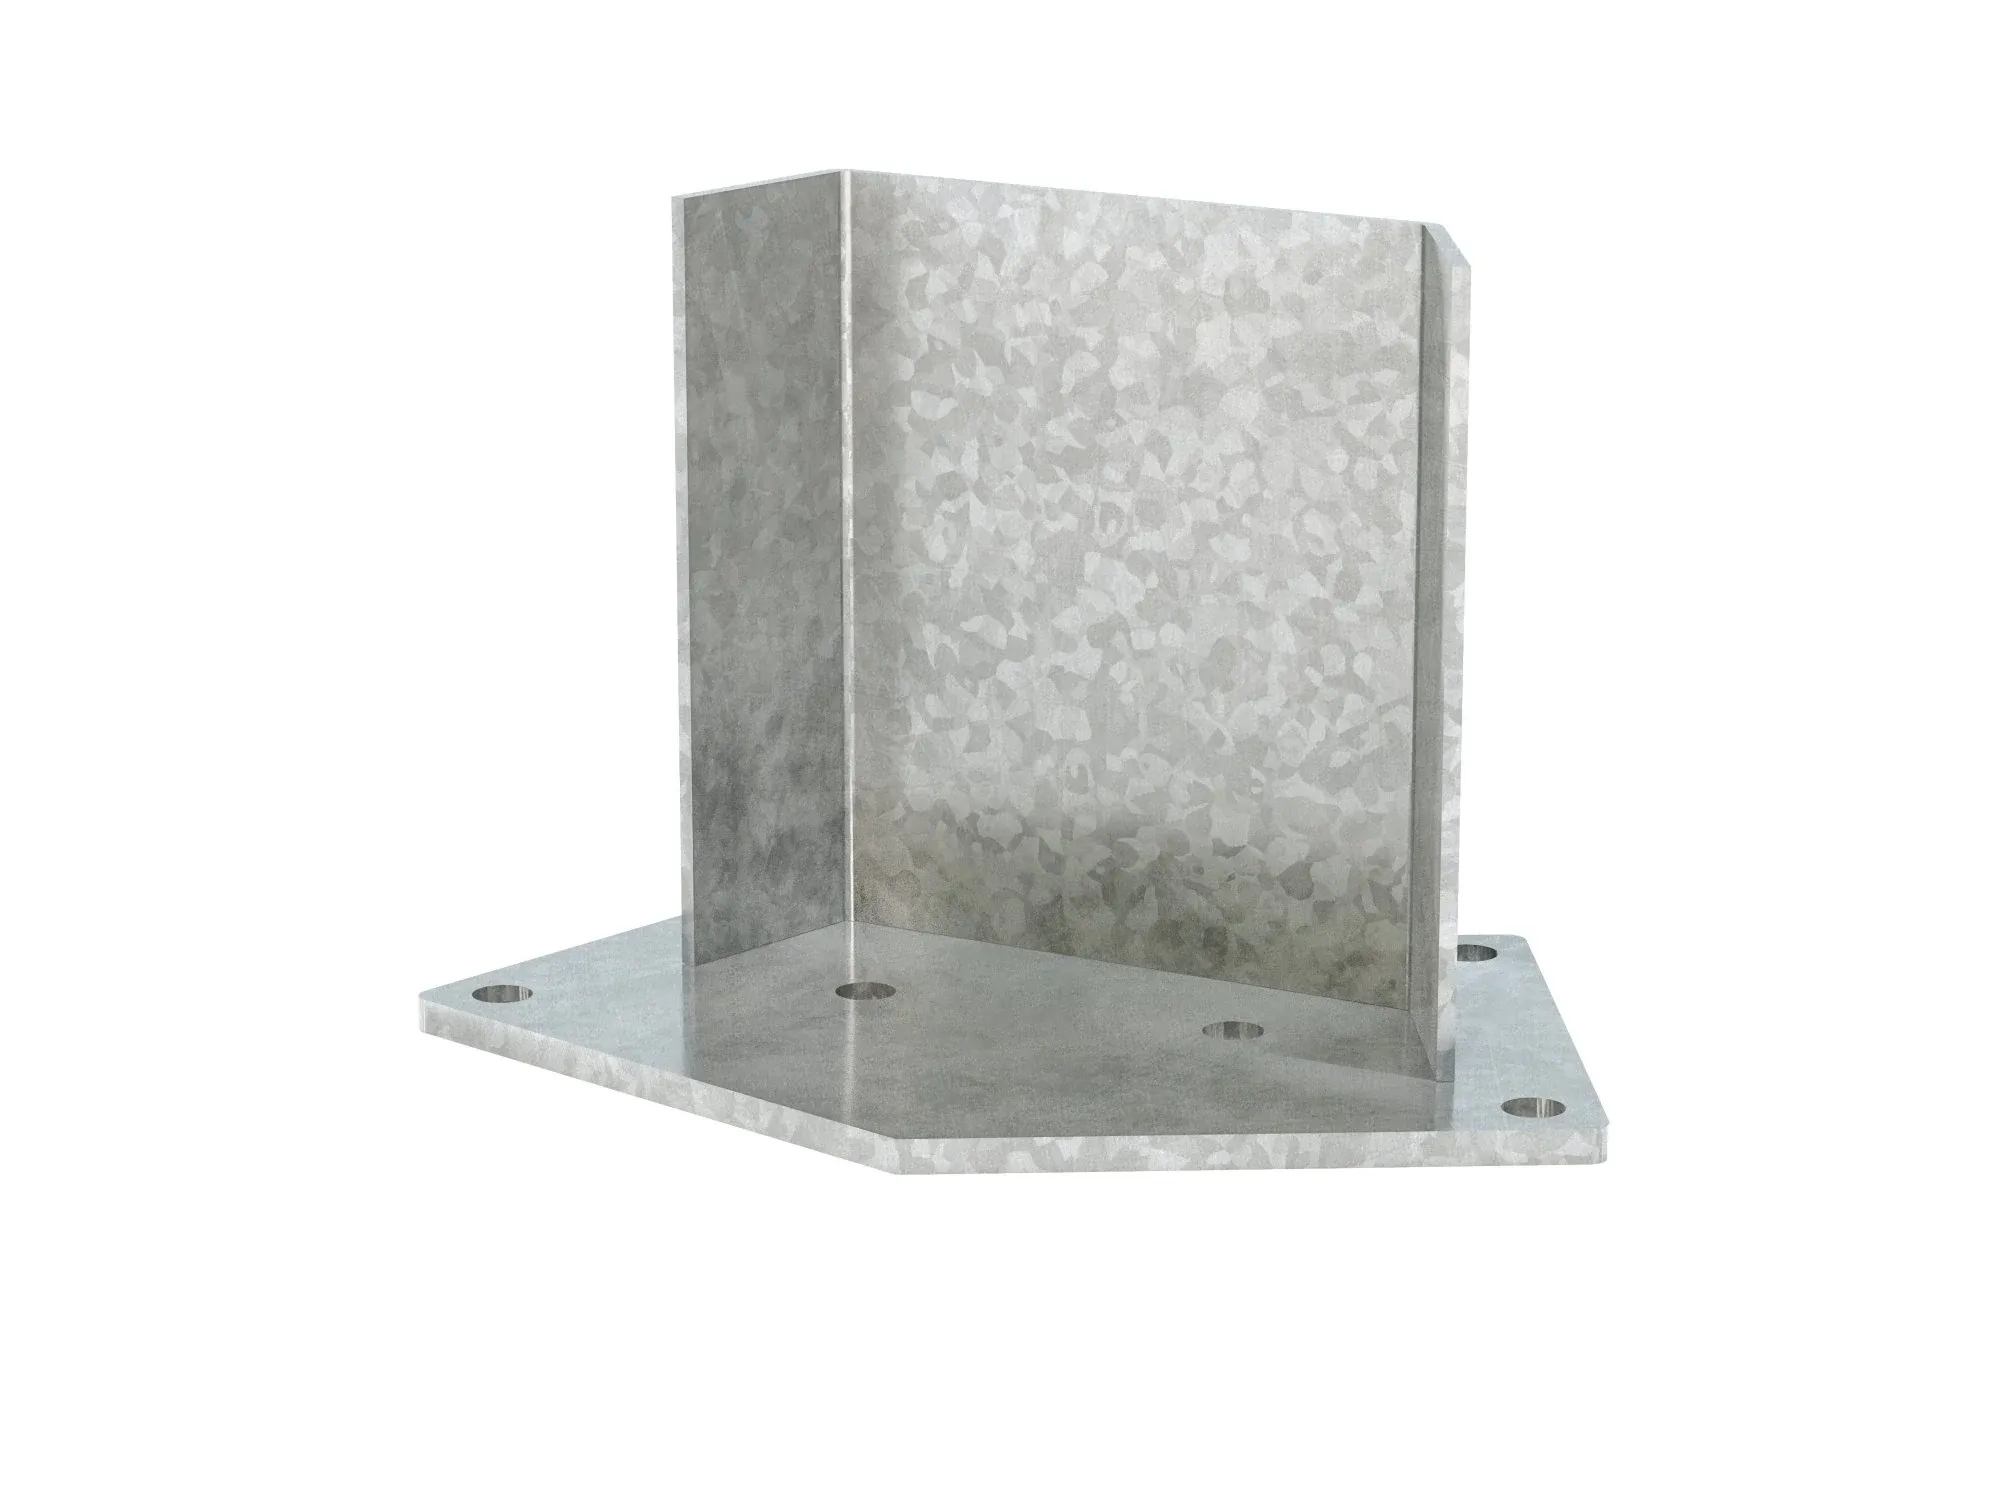
Component: a galvanized 45-degree base plate
What a rendering does that a photo cannot
A photo shoot needs a finished product, a studio and a free day. A rendering needs the CAD file. So you can show a product that is still in tooling, cut a wall assembly open to show what is inside it, or pull an assembly apart so an installer sees every part in order.
Because the picture comes from the model, it changes as fast as the model does. A new color, a revised bracket or a second size is an update to the file, not another shoot.
What we render
- Wall panels, fencing and screening systems
- Siding, trim and cladding profiles, on their own or on a building
- Brackets, base plates, fasteners and hardware
- Windows and doors shown in section
- Modular and prefabricated assemblies
Drawn by people who know how products go on a building
Our team comes from the building products industry. An exploded view shows the parts in the order an installer meets them, and a cutaway shows the layers a specifier wants to see: the fixings, the cavity, the membrane. That is why the same pictures can go in an installation guide as well as a brochure.
Where the pictures get used
- Catalogs, spec sheets and product pages
- Installation guides and training material
- Dealer and distributor portals
- Trade show booths and sales presentations
Questions we are asked
What files do you need for a 3D product rendering?
A CAD model is the quickest start: STEP, IGES, SolidWorks, STL or OBJ. If you only have 2D drawings or a physical sample, send dimensioned drawings and photos and we model the product first.
Can you render every color and finish in the range?
Yes. Once the product is modeled, each color or finish is a variation of the same model, so a whole range costs far less than photographing it.
Do you render furniture, fixtures or consumer products?
Most of our product work is building products and manufactured components, which is what the samples on this page show. Casework and fixtures are a close fit, because we model them for interior renderings. For jewelry or cosmetics, a studio that specializes in close-up product work will serve you better.
How is a product rendering priced?
By the product, not by the hour. We look at your files, then send a fixed price for the modeling and for each picture before any work starts.
Related services
- Siding & facade panel shop drawingsSiding and facade panel shop drawings for US installers: panel layouts, joints, fasteners and trim details for fiber cement, metal and composite systems..
- CAD drafting servicesCAD drafting for US builders, remodelers and designers: floor plans, elevations, sections and details drawn from your sketches and mark-ups, in DWG and PDF..
- PDF to CAD conversionPDF to CAD conversion for US builders, designers and facility teams: scanned blueprints, PDFs and paper plans redrawn as clean, layered AutoCAD DWG files..
- Storefront & commercial renderingsStorefront, restaurant, office and tenant improvement renderings for US contractors, brokers and franchise teams, built from your plans and brand standards..