
Shop drawings
Metal and ACM wall panel shop drawings
Composite and metal panels are cut, routed and folded in the shop, so every panel has to be right on paper before the fabricator touches a sheet. We draft the layout on each elevation, the size and shape of every panel, the joint and attachment details and the panel schedule, for ACM and MCM, aluminum plate and formed metal wall panel systems.
- Price
- Fixed price, quoted within one business day
- Turnaround
- Agreed per building and released elevation by elevation
The joint system changes the drawings
ACM and metal panel systems are not all hung the same way, and the details follow the system. A wet-sealed route-and-return panel has sealant and backer rod in every joint. A dry-joint system closes its joints with extrusions or gaskets and no sealant. Cassette and hook-on panels hang from clips or pins on a rail, and an open-joint rainscreen leaves a gap with the weather barrier and the cavity behind it. We draw the system your spec names, starting each joint from its manufacturer's standard details.
Every panel tagged for the shop
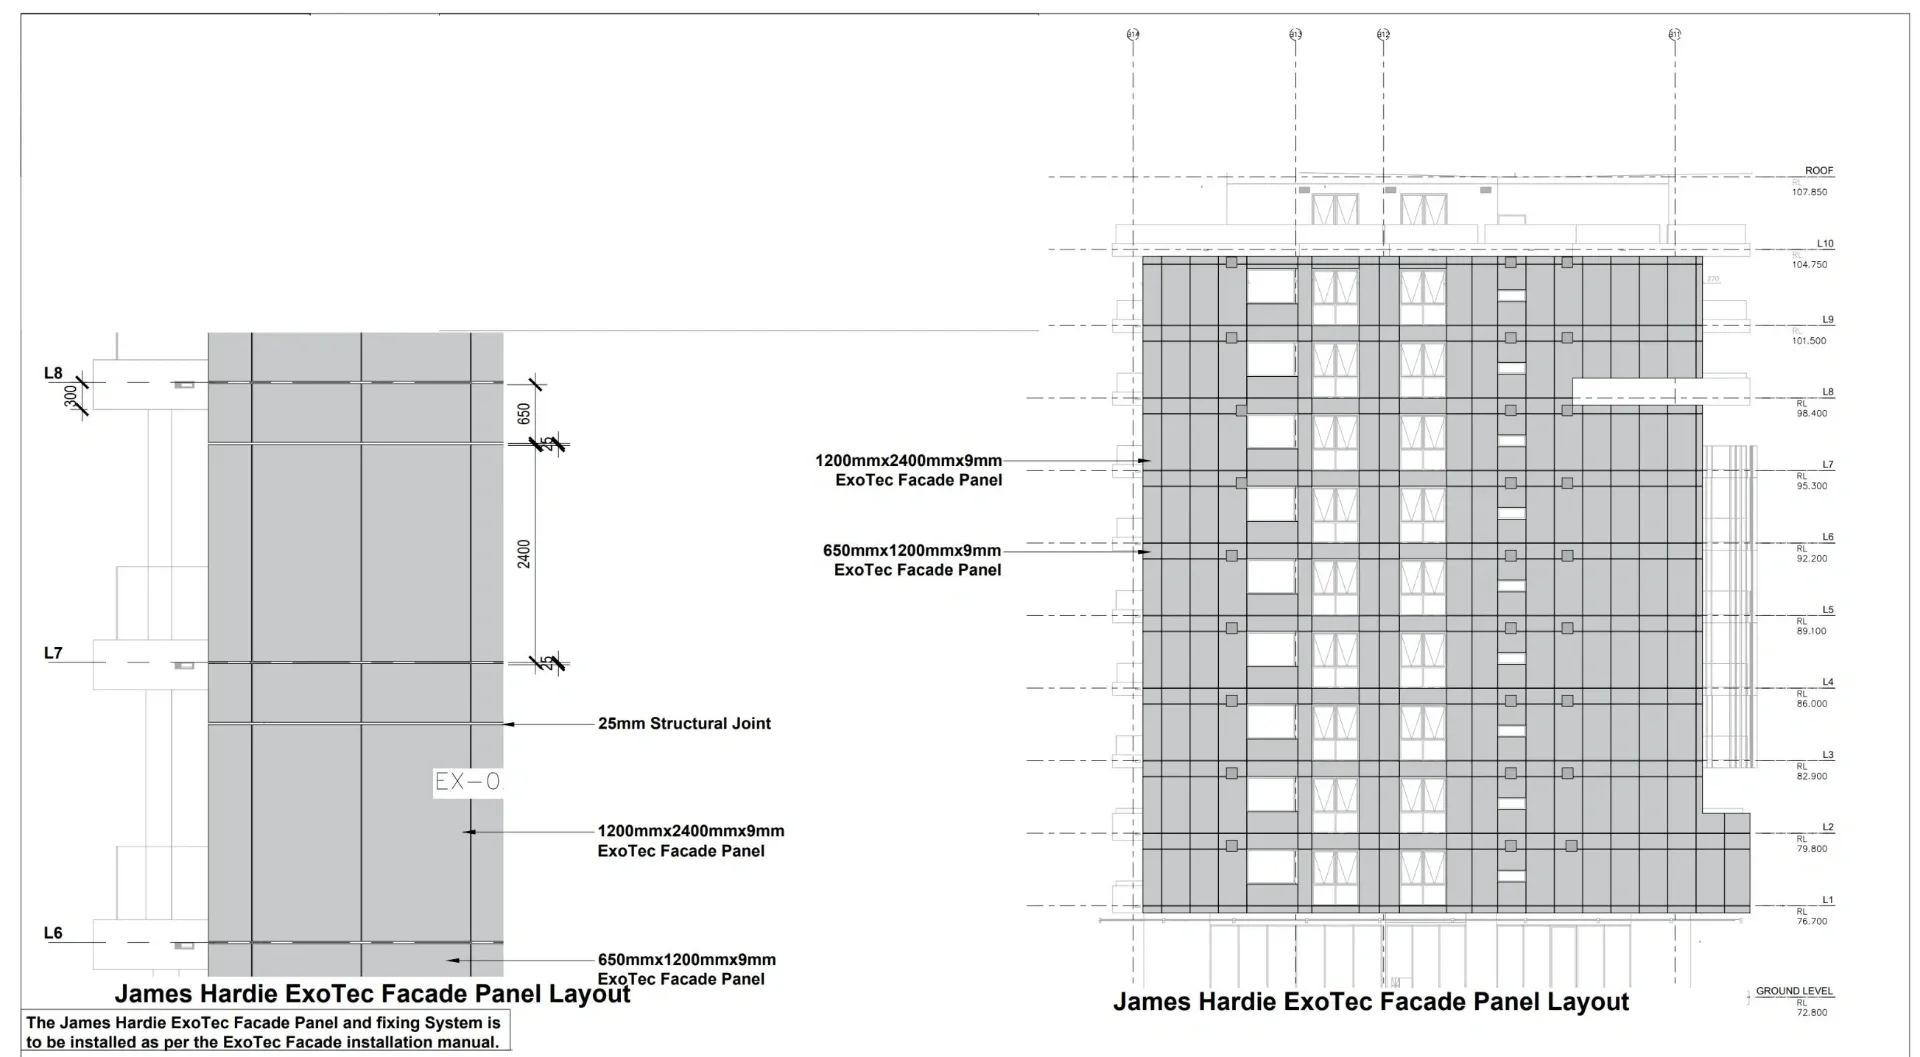
Panels are fabricated from flat sheet, so each one needs a size, a shape and a tag. We number every panel on the elevations and list it in a schedule with its width, height, returns and finish, so the fabricator cuts and folds from the same set the installer hangs from, and a replacement panel can be ordered by its tag years later.
Layout around windows, storefronts and floor lines
The panel module has to work with the openings, not fight them. We align joint lines with head and sill heights and with storefront mullions where the design allows, show where panels step around balconies and canopies, and mark the joints that take building movement at floor lines or where the structure changes.
Clips, girts and the wall behind the panels
Behind the panels sit the clips or extrusions, the girts or subframe, the continuous insulation and the air and water barrier. From the system supplier's engineered data we draw the girt and clip layout and the thermal breaks, and show how each layer laps at openings and at the base of the wall. The attachment design itself stays with the supplier's engineer or the engineer of record.
Fire testing is part of the specification
Under the International Building Code, metal composite material (MCM) on many Type I to IV buildings, for example more than 40 feet above grade, has to be part of a wall assembly that meets NFPA 285. That choice belongs to the design team and the panel manufacturer. We draw the tested assembly exactly as specified and flag any change, such as a different insulation or barrier, before it reaches the drawings.
Details in an ACM or metal panel set
- Vertical and horizontal joints for the system in your spec
- Outside and inside corners, mitered or folded
- Window and storefront heads, sills and jambs
- Parapets and copings, soffits and canopy fascias
- Base of wall, and transitions to masonry, siding or glazing
- Expansion and floor-line joints
- Signage backing, louvers and other penetrations
Revit families and models of the system
Manufacturers and installers often need the panel system in Revit as well as on paper. From the system's drawings and product data we build Revit families of the panels, clips and extrusions, and can model a facade in the system, so specifiers can drop it into their projects and the shop drawings come from the same geometry.
Part of the Division 07 package
Metal wall panels are usually specified in 07 42 13 and composite panels in 07 42 43, with the insulation, barriers and flashing in their own sections. When the whole envelope scope is yours, we draft it as one coordinated set; see our Division 7 shop drawings page.
Questions we are asked
Do you draw dry-joint ACM systems with clips?
Yes. Dry-joint and clip-hung ACM systems are drawn to the manufacturer's standard details: the panel returns, the clips or extrusions, the joint closure and the weather barrier behind, with any project-specific change flagged for the manufacturer.
Can you make Revit families for an ACM panel system?
Yes. We build Revit families of the panels and their clips or extrusions from your product drawings and data, named and parameterized the way specifiers use them. Families can be generic or match one manufacturer's product line.
Do the drawings include a panel schedule?
Yes. Every panel is tagged on the elevations and listed with its size, returns and finish, so the shop and the field work from the same numbers.
Do you draw curtain wall or insulated metal panels?
We draw composite, aluminum plate and formed metal panel systems, and we show where they meet curtain wall and storefront. Curtain wall and insulated metal panel shop drawings are outside our scope.
Is the attachment engineered or stamped?
No. We draft only. Wind-load design, clip spacing calculations and any stamped drawings stay with the panel system's engineer or the engineer of record, and we draw to their numbers.
Can you take off the panels and trim too?
Yes. A takeoff measured from the same layout gives panel areas, trim and flashing lengths and clip counts for your order.
Related services
- Division 7 shop drawingsDivision 07 shop drawings for US cladding subcontractors: fiber cement, metal and ACM panels, continuous insulation, WRB and flashing details..
- Fiber cement panel shop drawingsFiber cement panel shop drawings for US cladding contractors: panel grids, joint and flashing details, fastener patterns and floor-line joints, 07 46 46..
- Siding & facade panel shop drawingsSiding and facade panel shop drawings for US installers: panel layouts, joints, fasteners and trim details for fiber cement, metal and composite systems..
- Siding takeoffsSiding takeoffs for US contractors and suppliers: lap siding, panels, trim, soffit and accessories measured from your elevations, with waste shown..