
Renderings & video
Construction animation and 4D sequencing for general contractors
Owners pick a builder they can picture on site. A 4D construction animation shows your plan in motion: mobilization, the crane, each pour, the envelope going on and the site handed back, phase by phase and on the dates in your schedule. We build it from your model and your schedule, with a site logistics plan for every phase.
- Price
- Fixed price, quoted within one business day
- Turnaround
- Set by your bid date and confirmed with the quote
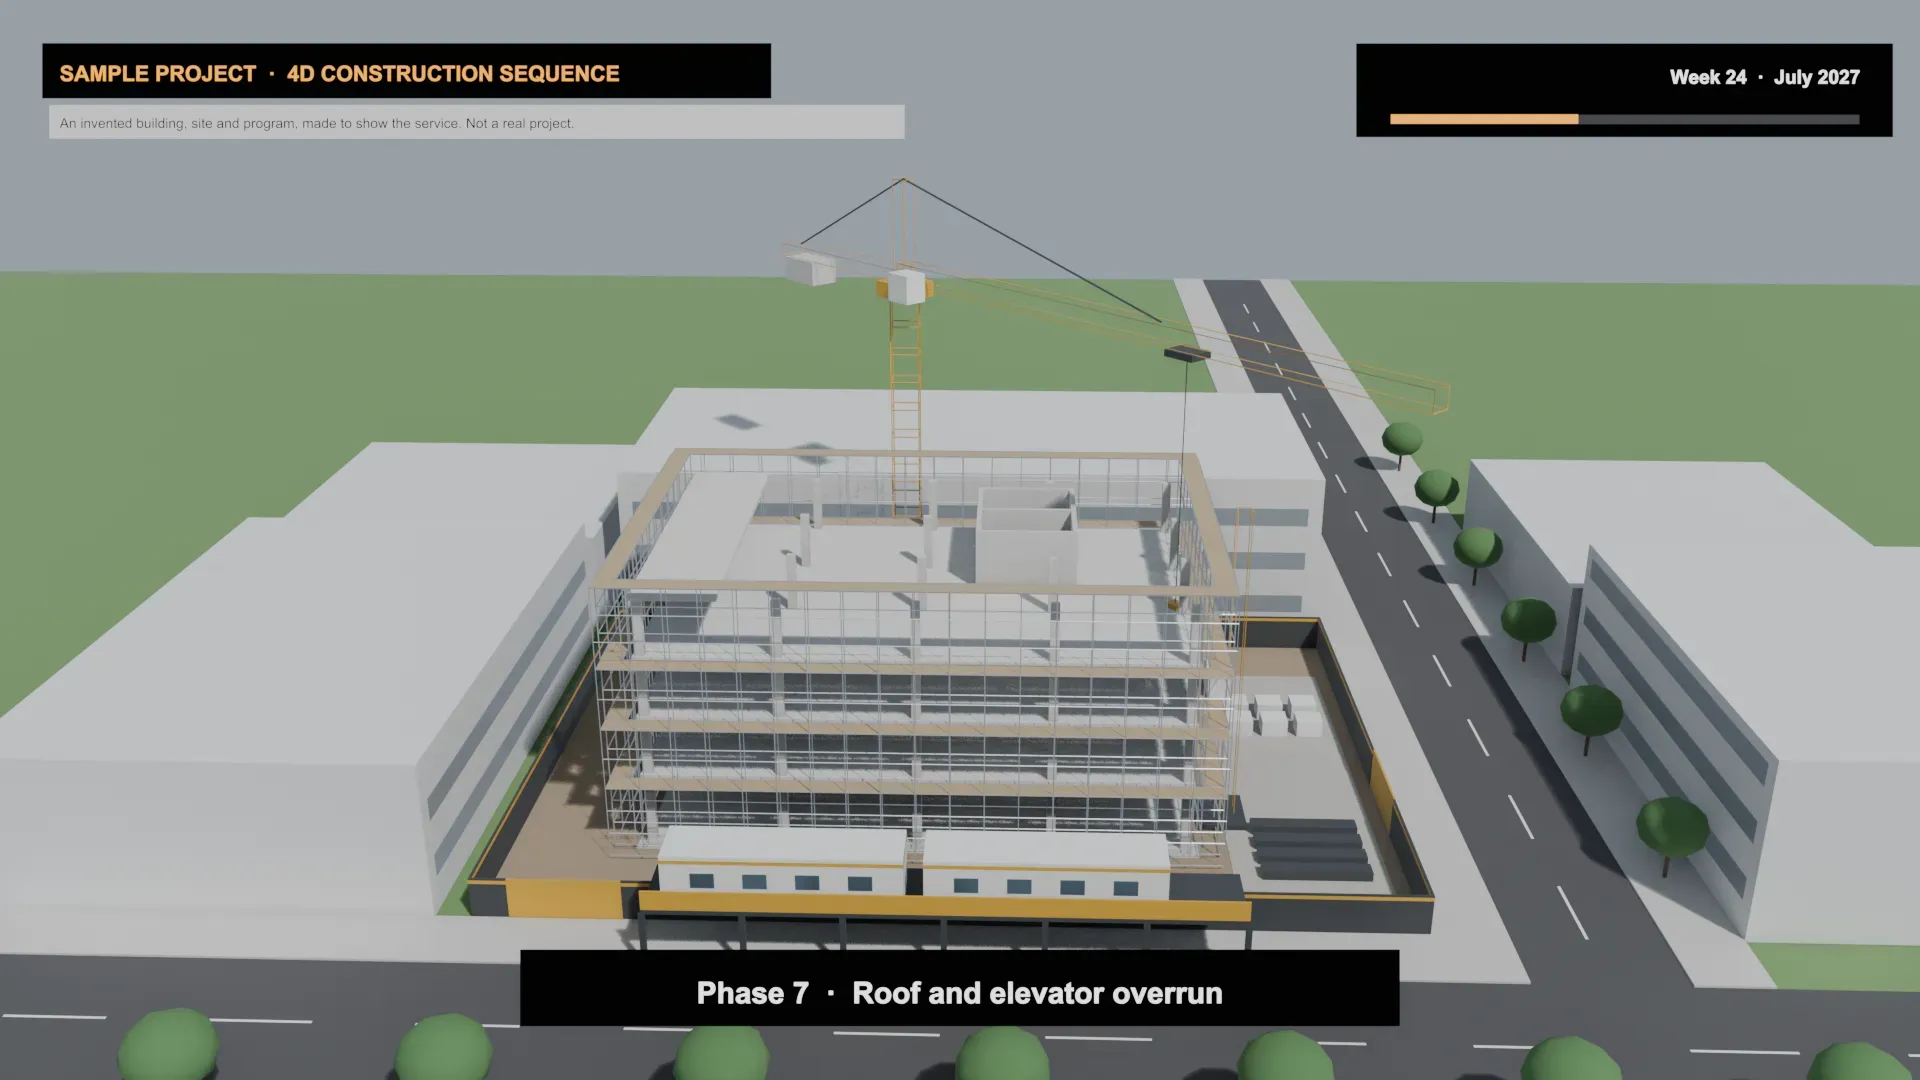
Watch a sample 4D construction sequence
Sample project of our own design: an invented four-story building, corner site and 60-week program, made to show the service. It is not a real project, contractor or bid. 75 seconds, silent: the phases and dates are on screen.
Samples of our work
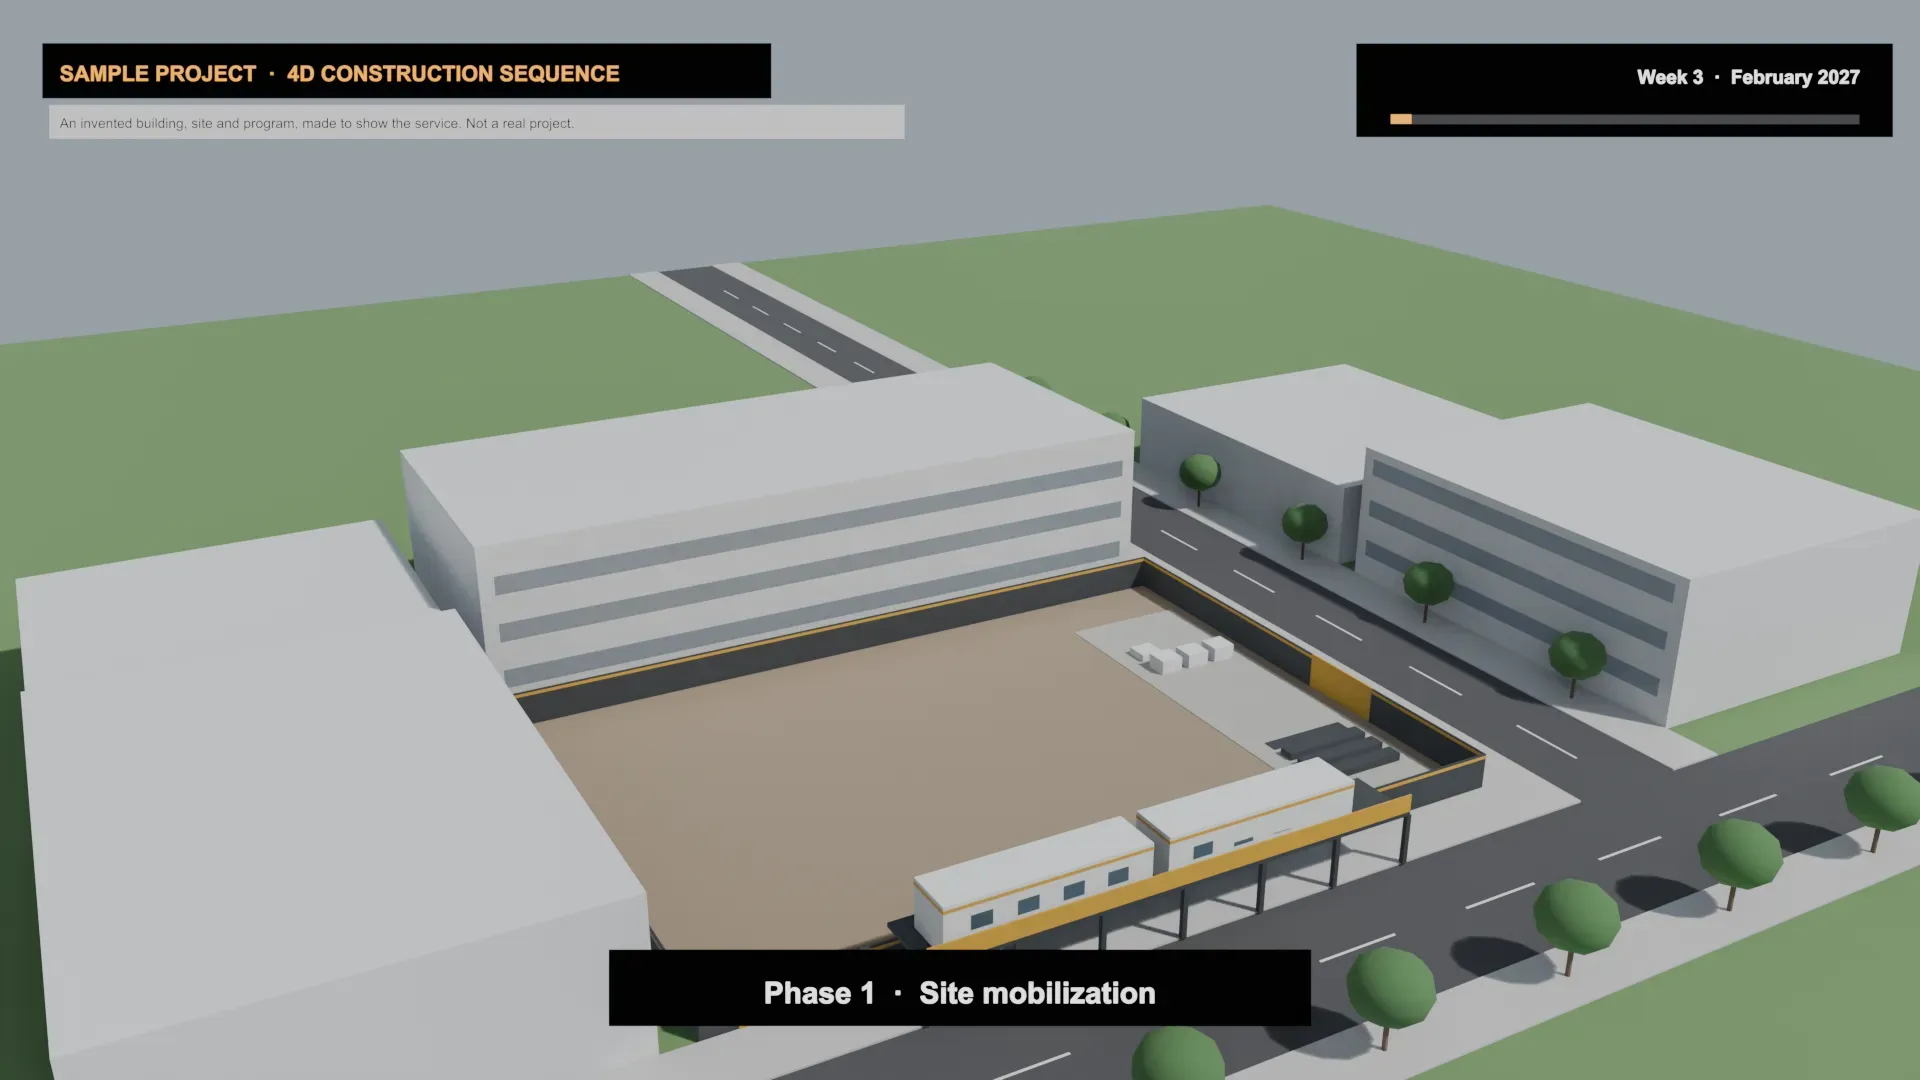
Phase 1, week 3: construction fence, gates and site trailers over the covered walkway (sample project of our own design) 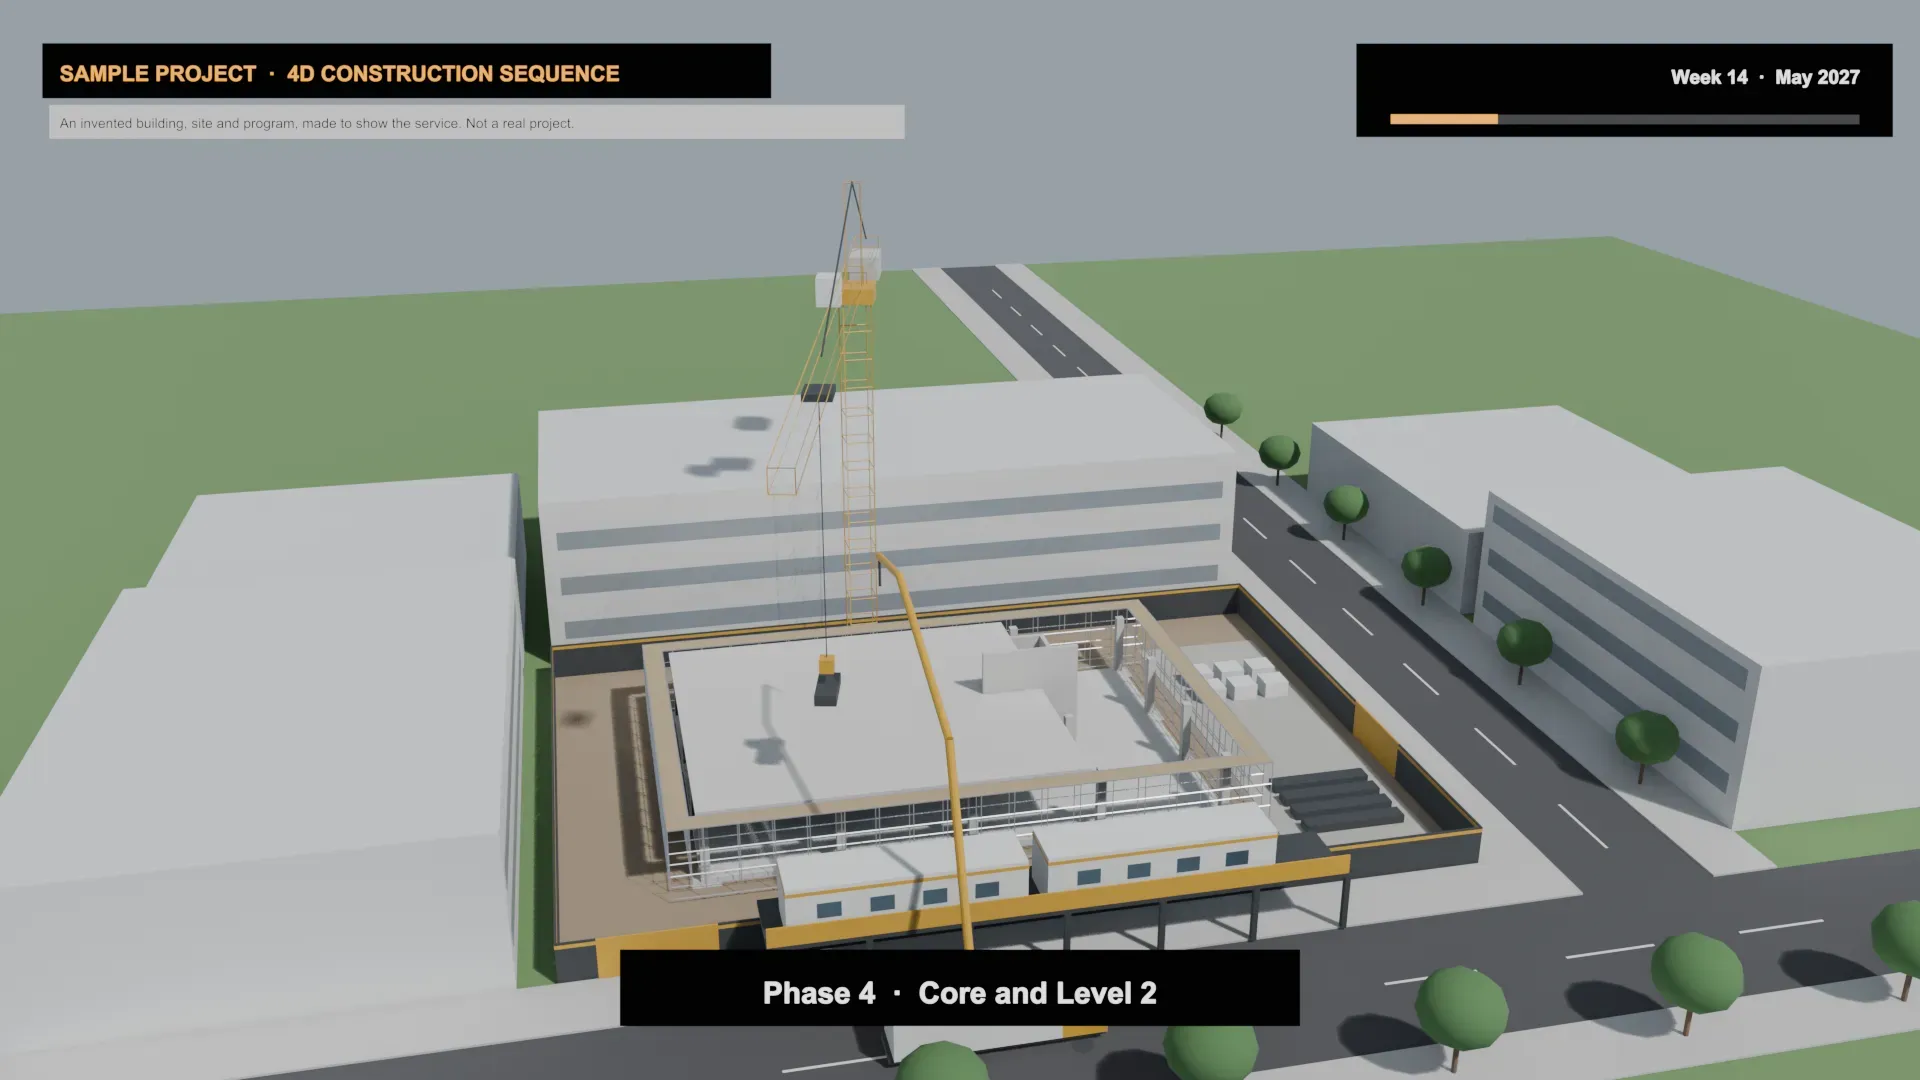
Phase 4: the core rising and Level 2 poured, with scaffolding following each floor (sample project of our own design) 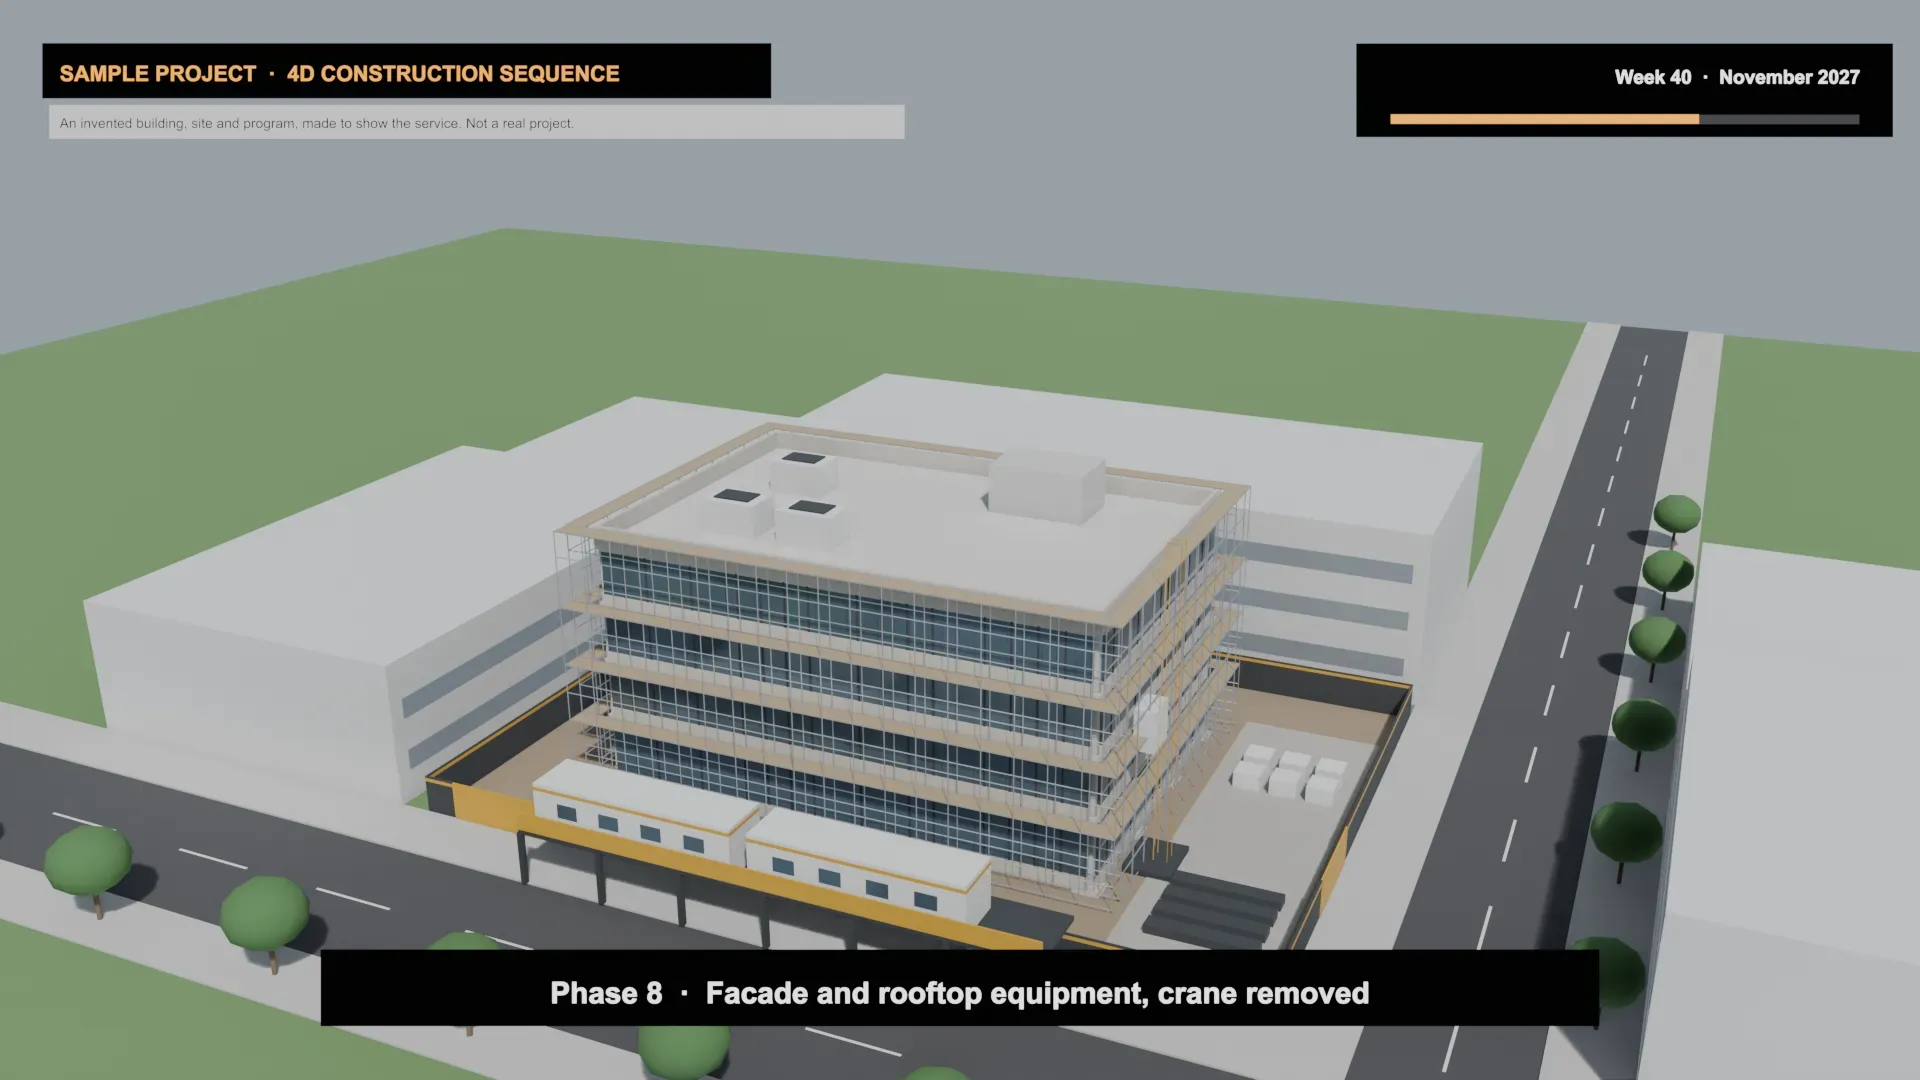
Phase 8: facade and rooftop equipment in, tower crane removed (sample project of our own design) 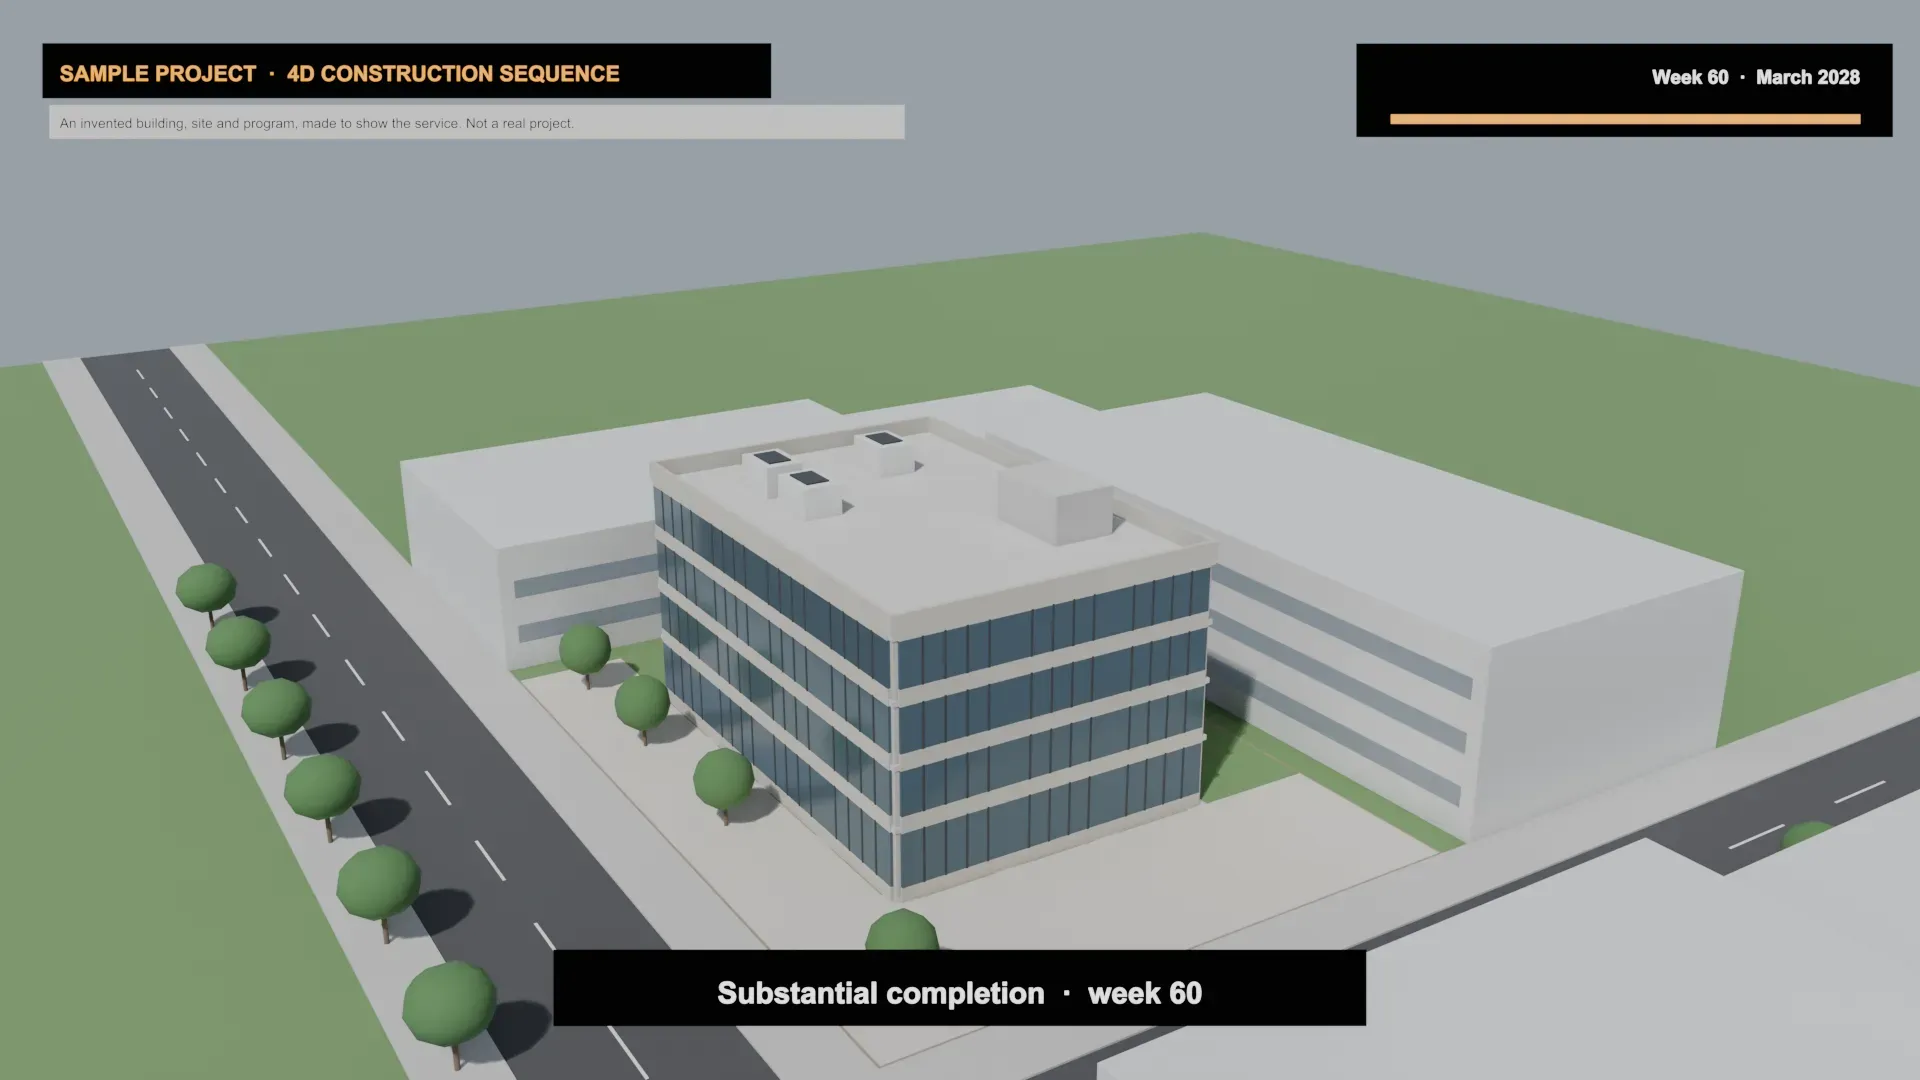
Week 60: sitework done, substantial completion (sample project of our own design) 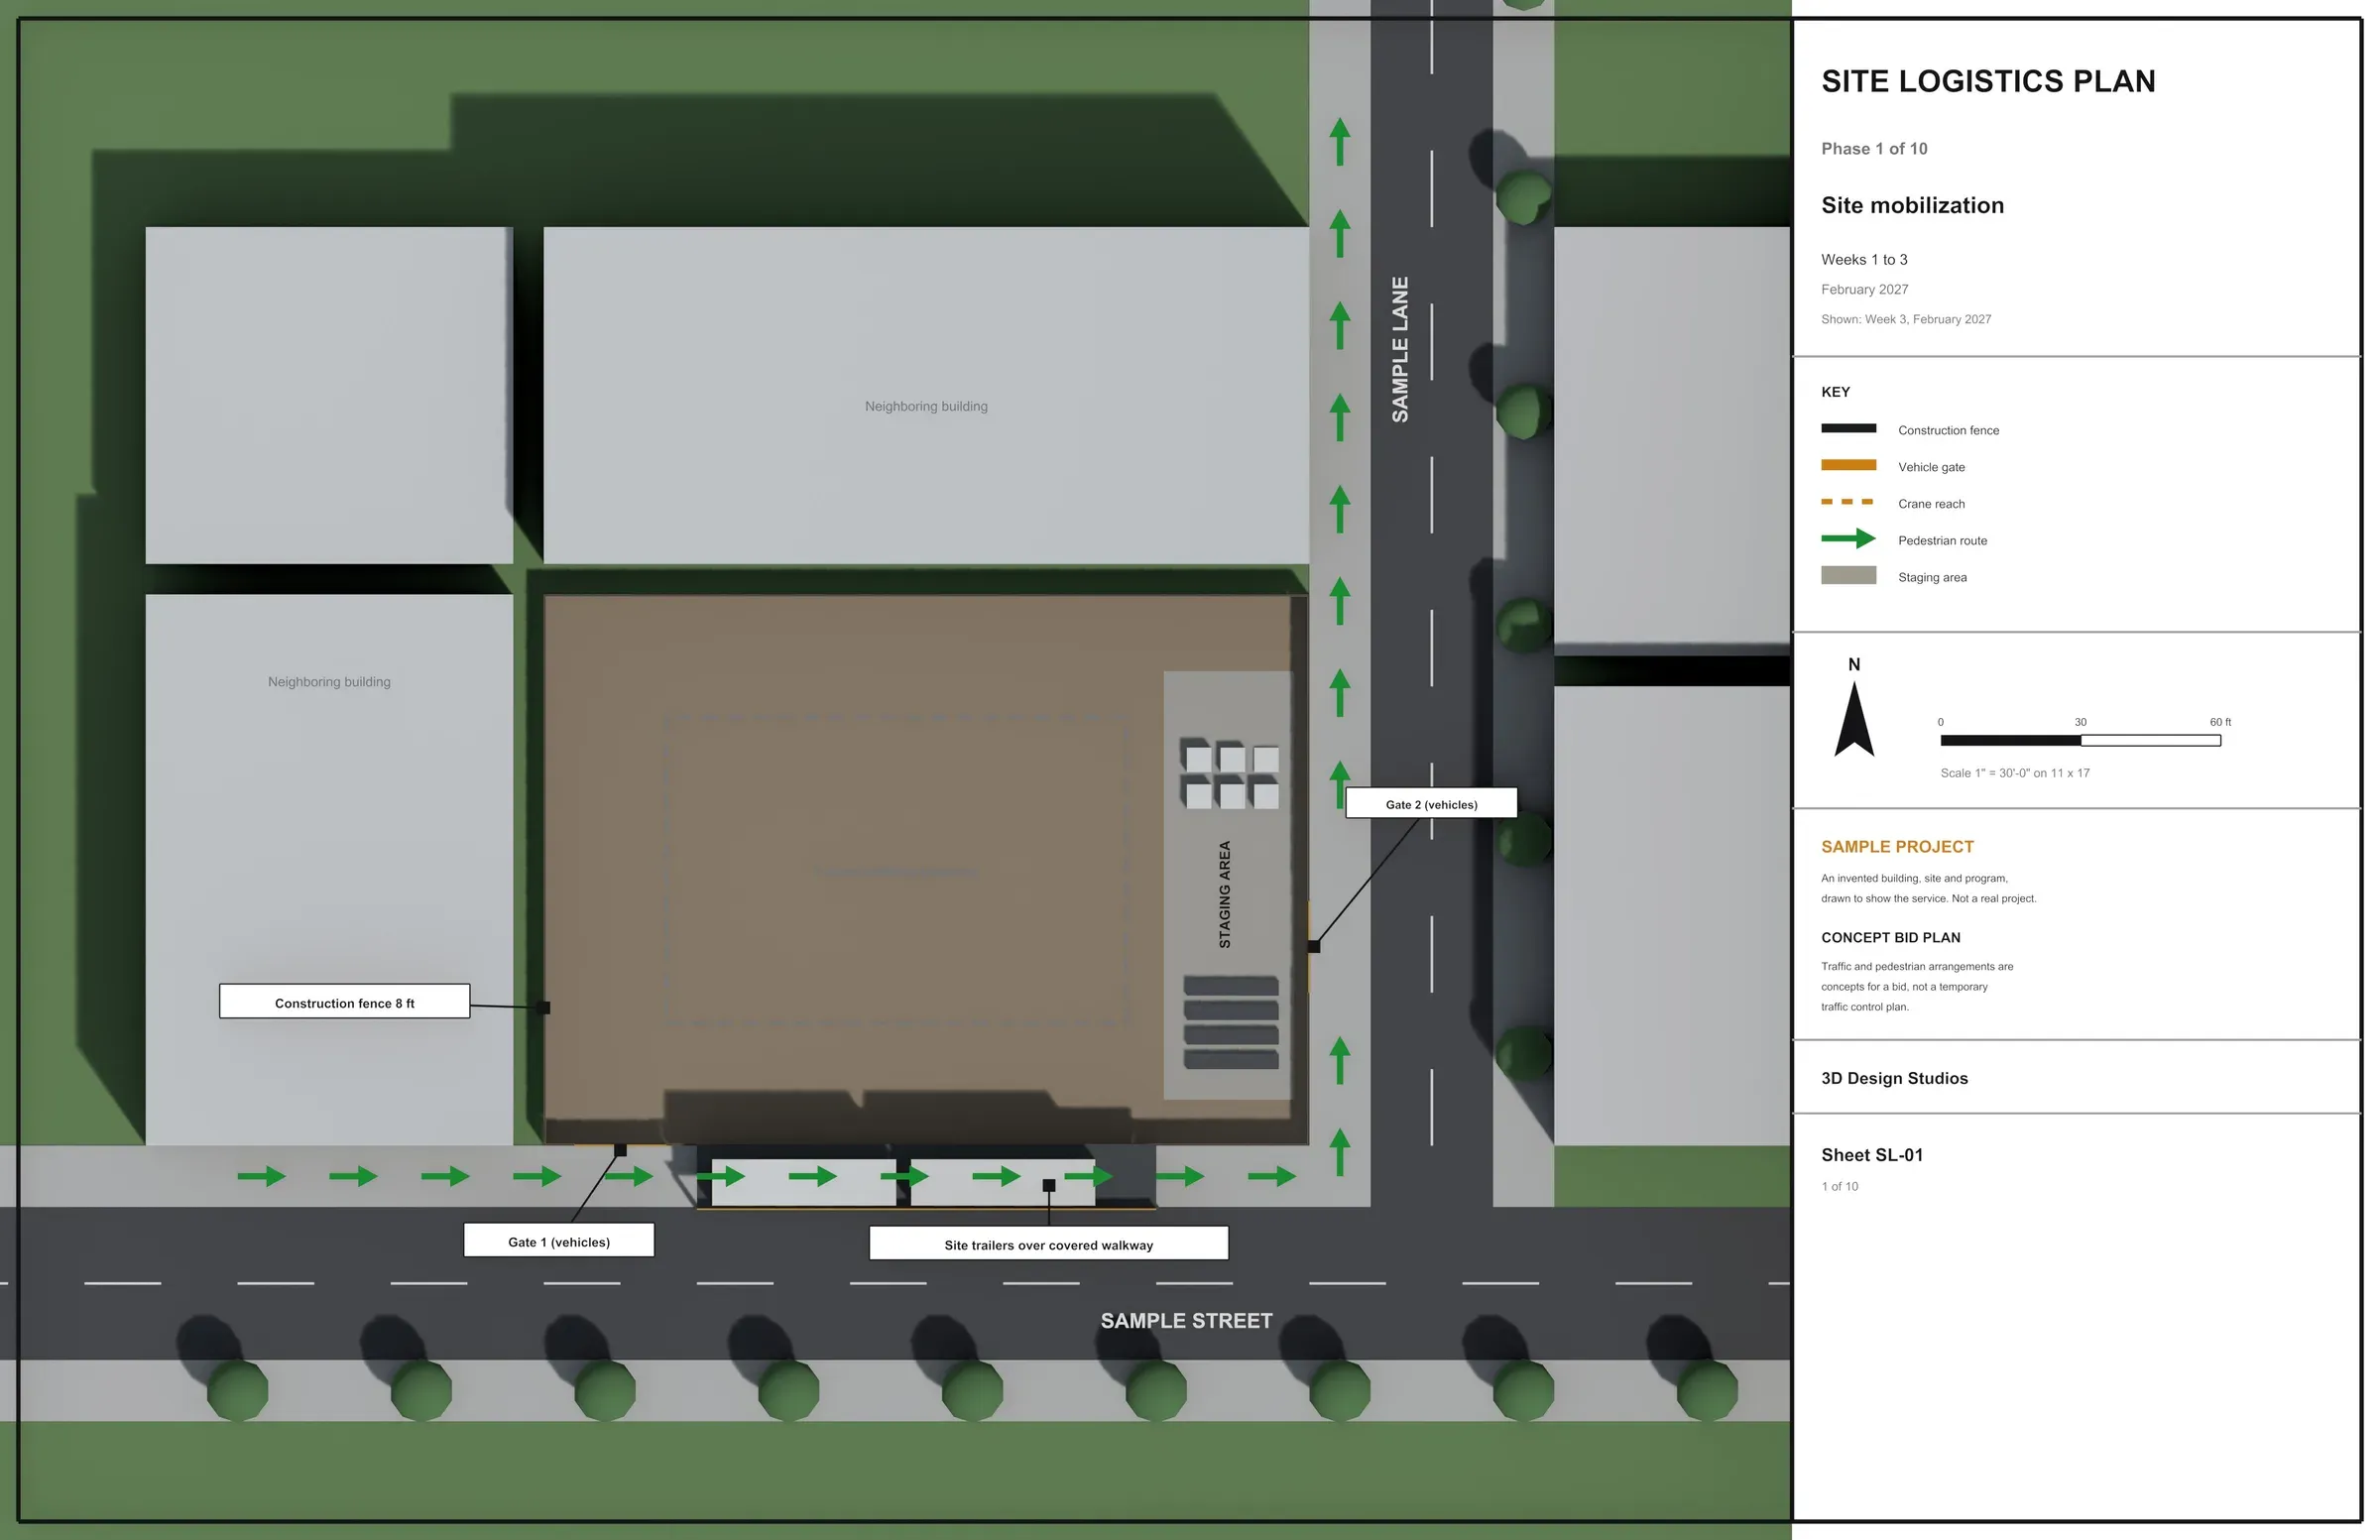
Site logistics plan, phase 1: fence line, gates, site trailers and the staging area (sample project of our own design) 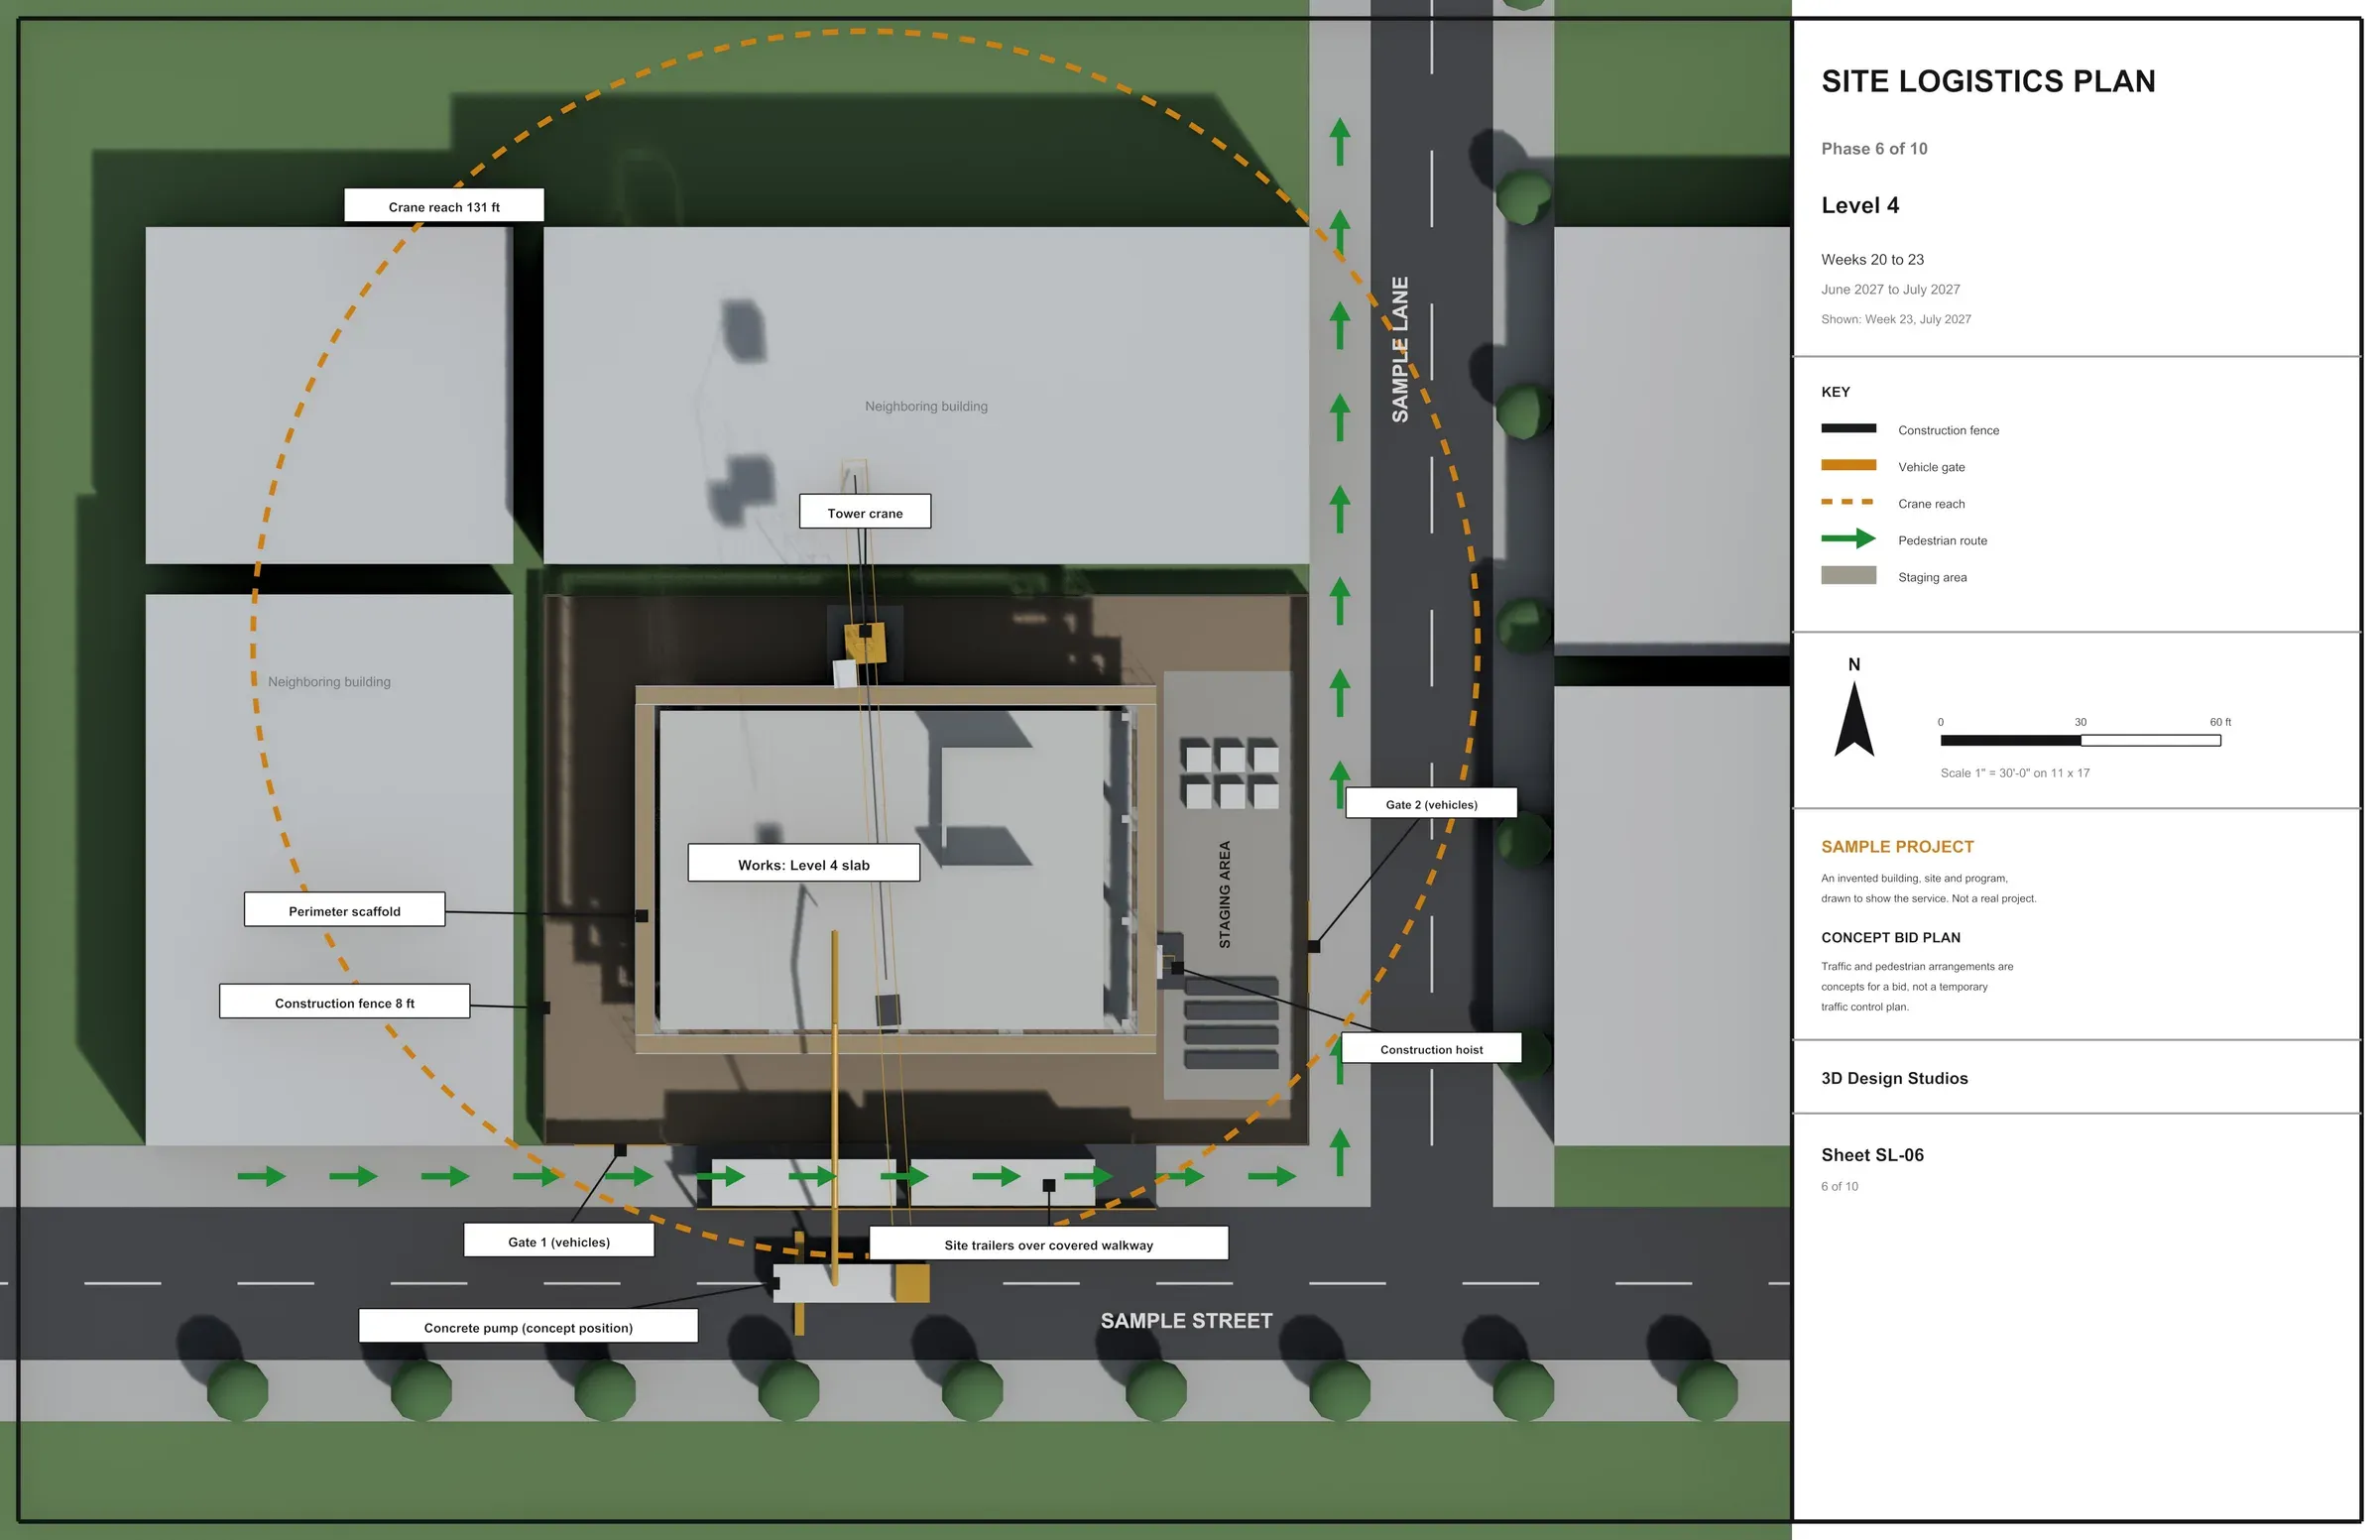
Site logistics plan, phase 6: crane radius, scaffold, construction hoist and the concrete pump in a concept location (sample project of our own design)
What 4D sequencing shows an owner
A 4D animation links each activity in your schedule to the part of the model it builds. Play it and the project goes up in the order you plan to build it: mobilization and fencing, piles and footings, the tower crane, every slab, the envelope, then demobilization and sitework. A week counter and phase titles keep every scene tied to a line in the schedule.
An owner or a selection committee sees in two minutes what a written narrative takes ten pages to explain, and they remember it when they compare the shortlist.
Where contractors use it
- Shortlist interviews for CM at-risk and design-build work
- Proposals and RFP responses that score your approach and schedule
- Preconstruction meetings with the owner and the design team
- Neighbor and community meetings once the job is awarded
- Internal reviews of crane, hoist and delivery plans before mobilization
What is in a bid package
- The animation from mobilization to substantial completion, following your schedule
- Tower cranes, hoists, fencing, gates, site trailers, pile rigs and concrete pumps where you plan them
- Scaffolding and the facade shown as they go up and come down
- A site logistics plan for each phase: fence line, gates, crane location and radius, staging area, deliveries and pedestrian routes
- Your logo, the project name and the bid reference on the title frames
Concept plans for the bid
Our site logistics plans show traffic and pedestrian arrangements as concepts for a bid. They are not a temporary traffic control plan, a site-specific safety plan or a permit drawing. Those stay with your team, your traffic engineer and the city.
What to send
- Your schedule: a Primavera P6 or Microsoft Project export, or a PDF
- The model or the bid drawings: Revit, IFC, DWG or PDF
- Your logistics ideas, even a marked-up site plan
- The bid or interview date, and any limit on video length or file size in the RFP
Built around your bid date
Give us the due date first. We confirm what we can deliver before you commit, and we send a first cut early enough for your preconstruction team to mark it up. If the schedule moves during the bid, the sequence moves with it.
Your bid stays private
Bid documents and pricing strategy are sensitive. We sign your NDA before any documents are shared, and a client's project is never used as a sample. The film on this page is a project of our own design for that reason.
After award
Once the job is awarded, the same model can be updated for the owner, the design team and the neighbors: a look-ahead for an OAC meeting, or stills for the fence banner.
Questions we are asked
What is 4D construction animation?
A 3D model of the project tied to the construction schedule, so the building goes up on screen in the order and the weeks you plan. Time is the fourth dimension.
How is it different from a 3D flythrough?
A flythrough sells the finished building. A construction animation shows how you will build it: the phases, the crane, the deliveries and the site logistics. Contractors use it to win the job, not to market the units.
Can you work from a PDF schedule?
Yes. A P6 or Microsoft Project export is faster because the activities map straight to the model, but a PDF schedule works.
Do you prepare traffic control or site safety plans?
No. Our logistics plans are concepts for the bid. Temporary traffic control plans, site safety plans and permit drawings stay with your team and your engineers.
How long should a bid animation run?
Two to four minutes is typical: long enough to show every phase and short enough for an interview slot. Our sample runs 75 seconds. Check the RFP for limits on video length or file size.
Do you work with general contractors anywhere in the US?
Yes. Our US team works from your files, so the job site location does not matter. Send the schedule and drawings and we come back with a fixed price within one business day.
Related services
- 3D flythrough videos3D flythrough videos of new homes, townhome communities and commercial buildings for US builders and developers, rendered from your plans for launches..
- Storefront & commercial renderingsStorefront, restaurant, office and tenant improvement renderings for US contractors, brokers and franchise teams, built from your plans and brand standards..
- Construction takeoff servicesConstruction takeoffs for US contractors and builders: material quantities measured from your plans and marked up so you can check them, at a fixed price..
- Construction estimating servicesConstruction estimating services for US contractors and builders: priced estimates built from measured takeoffs and your rates, organized for bids and budgets..